

 Visit our Showroom
Custom Office Furniture for Modern Workspaces
Built around your brand, your space, and the way your team works.
From startups to growing teams and corporate offices, NAVO creates custom office furniture and workspace solutions that combine functionality, ergonomics, and modern design, whether you're furnishing a new office, upgrading an existing space, or planning a complete fit-out.
What We Build
Custom Office Furniture for Every Workspace
Whether you're furnishing a single office or an entire workplace, NAVO helps transform ideas into functional, productive environments built for long-term growth.
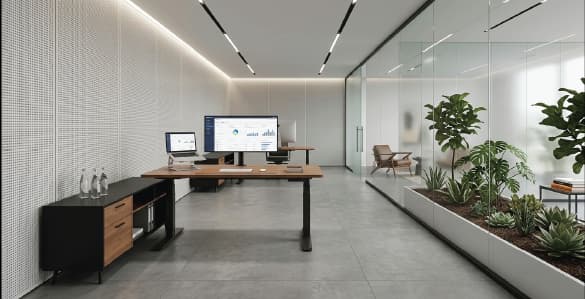
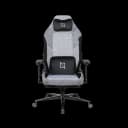
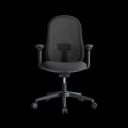
Executive Offices
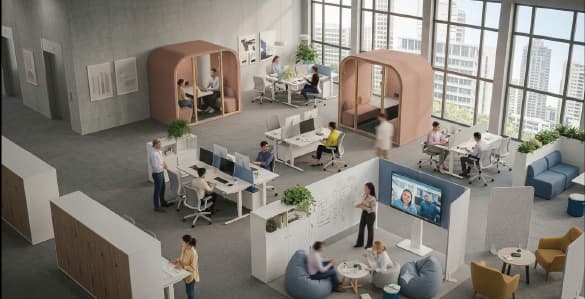
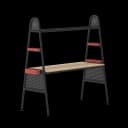
Open Workspaces
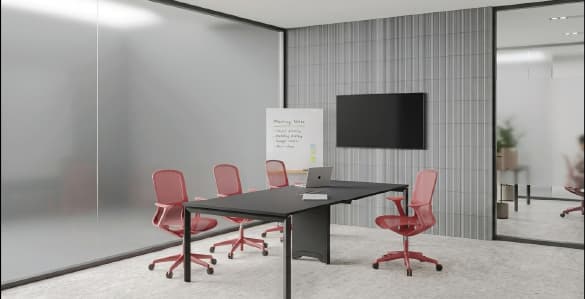
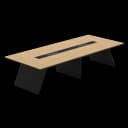
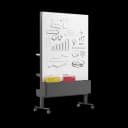
Meeting & Conference Rooms
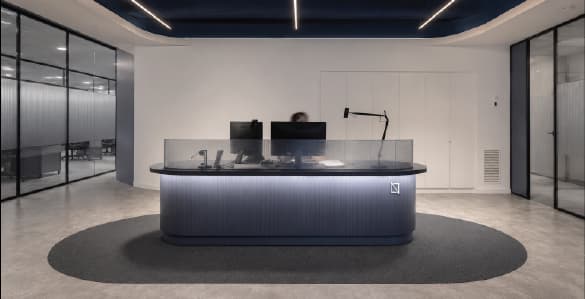
Reception Areas
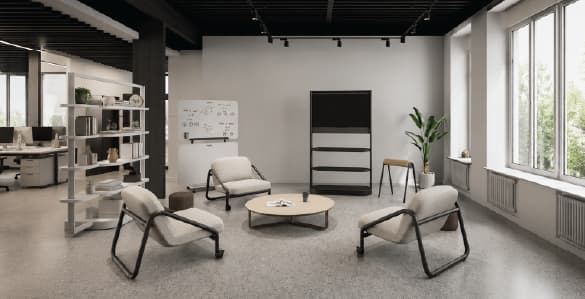
Lounge & Waiting Areas
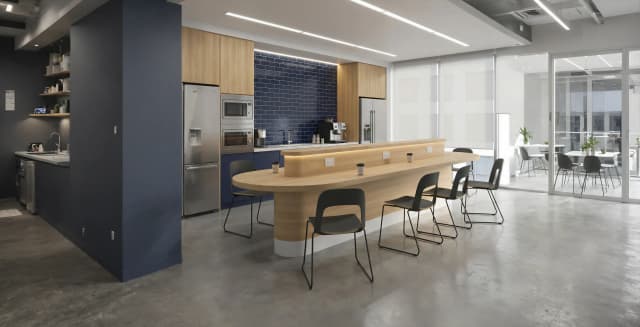
Pantry & Breakout Spaces
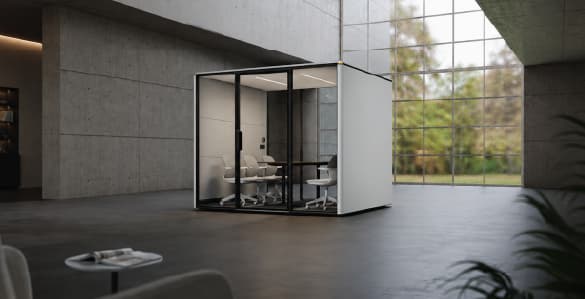
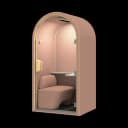
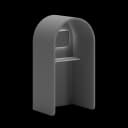
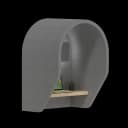
Privacy & Acoustic Spaces
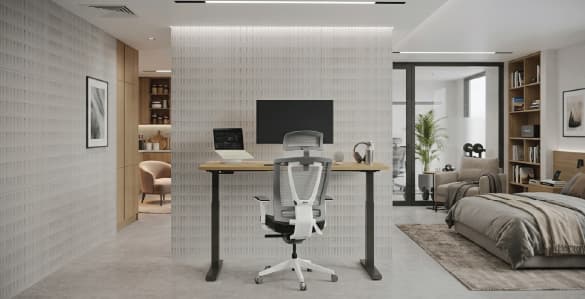
Home Offices
Executive Offices
Open Workspaces
Meeting & Conference Rooms
Reception Areas
Lounge & Waiting Areas
Pantry & Breakout Spaces
Privacy & Acoustic Spaces
Home Offices
Why Companies Partner With NAVO
Choosing the right workspace partner is just as important as choosing the right furniture.
Workspace Planning
Optimised layouts designed around your business.
3D Visualisation
Preview your workspace before implementation.
In-house Manufacturing
Greater quality control and customisation.
Delivery & Installation
Professional installation across the UAE.
Commercial Warranty & Support
Reliable after-sales support for businesses.
Dedicated Project Management
Guiding your project every step of the way.
Who We Partner With
Trusted by Businesses Across Every Stage

Startups & SMEs
Corporate Enterprises
Healthcare & Education
Interior Design & Architecture Firms
Fit-out contractors
Commercial Developers
Facilities Management
Co-working Operators
Our Process

Consultation
We understand your space, goals, budget, and requirements to recommend the right solution.

Design & Planning
Our team develops furniture layouts, material selections, and 3D visualizations tailored to your space.

Production
Approved designs move into manufacturing using premium materials and experinced craftsmanship.

Delivery & Installation
We deliver, install, and inspect every product to ensure a seamless handover and ready-to-use workspace.
Why NAVO Is the UAE's Choice for Office Furniture



Ready to Build Your Workspace?
Tell us about your project and our team will prepare the right solution.
FAQ
- We manufacture a wide range of custom office furniture, including executive desks, workstations, reception desks, meeting and conference tables, storage cabinets, collaborative furniture, office partitions, and height-adjustable desks. Every solution is designed to suit your workspace, operational requirements, and brand identity.
- Yes. We can manufacture office furniture based on your drawings, floor plans, reference images, or project requirements. Whether you're working with an architect, interior designer, or your own concept, our team can turn your ideas into functional, high-quality furniture tailored to your workspace.
- Yes. Our team can assist with workspace planning, furniture layouts, product recommendations, and 3D visualisations to help you optimise your office before production begins. We focus on creating efficient, comfortable, and practical workspaces for businesses of all sizes.
- Absolutely. We can customise furniture dimensions, finishes, colours, materials, and design details to complement your office interior and reflect your company's brand identity. Every project is tailored to create a cohesive and professional workspace.
- Yes. From workspace planning and custom manufacturing to delivery and professional installation, we provide complete office furniture solutions for businesses across the UAE. Whether you're furnishing a single office or an entire workplace, we manage every stage of the project.
- Lead times vary depending on the project scope, quantity, materials, and level of customisation. Once your design and specifications are confirmed, we'll provide a clear production and installation schedule before manufacturing begins.
- Yes. We regularly collaborate with architects, interior designers, fit-out contractors, project managers, and procurement teams to deliver custom office furniture for commercial projects throughout the UAE. We can manufacture to approved drawings or work together during the design stage
- Yes. We provide delivery and professional installation throughout Dubai, Abu Dhabi, Sharjah, Ajman, Ras Al Khaimah, Fujairah, Umm Al Quwain, and the rest of the UAE. Our installation team ensures every product is assembled correctly and ready for use.
- NAVO combines workspace planning, custom manufacturing, and professional project delivery to create furniture built around your business. From tailored designs and quality materials to reliable installation and after-sales support, we help businesses create workspaces that are functional, durable, and designed to grow with their needs.
You x Navo
Feel free to reach out to us for any queries & concerns