

 Visit our Showroom
Key Findings
*Global office use is now at 53%, up from 38% in 2024. Also, 69% of teams have over 40% of their staff sharing desks. This shows that 2019 workspace designs don’t fit current needs.
*A Harvard study found that open-plan spaces often lower face-to-face interaction. Instead, they boost digital communication. This is the opposite of what these designs aim for.
*A hybrid model conversion at a 120-person SaaS company restored engineering deployment speed to baseline. It also reduced voluntary turnover in technical roles by 18% over nine months.
*Steelcase research shows that companies improving their work environment boost productivity by 17%.
*In 2026, the most innovative UAE offices aren’t just picking open plans or cubicles. They’re creating “activity neighborhoods.” These are clusters of spaces designed for different work styles.
*No layout is universally right. The best choice depends on your team's work style, industry, hybrid attendance ratio, and specific acoustic needs for your floor.
Take me to
What Open Plan Actually Delivers - and Where It Falls Short
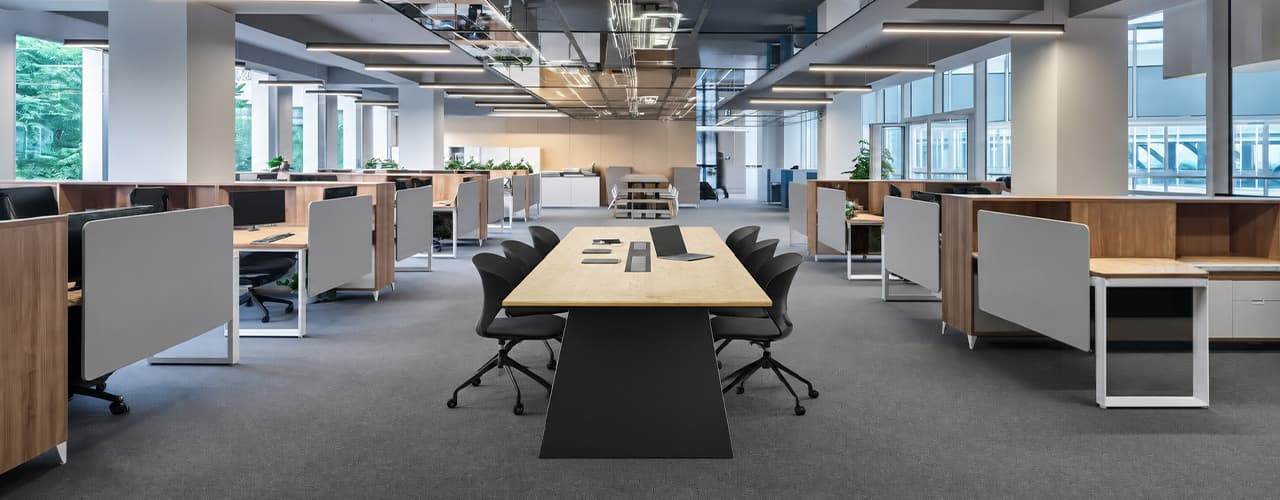
Open-plan offices eliminate barriers between workstations. This creates a shared space without walls or private areas. They maximize floor use, encourage team interaction, and lower costs for individual enclosed spaces. Their documented weakness is noise and the loss of privacy for focused and confidential work.
Research on open-plan offices is more complex than supporters and critics realize. Collaboration brings real benefits for some work types. This includes sales teams, project-based teams that rely on each other, and creative teams that need to share ideas quickly. The noise and distraction cost is equally real, and it doesn't affect everyone equally.
Knowledge workers doing focused tasks - like developers, analysts, lawyers, and finance teams - struggle more with noise in open-plan spaces. A Harvard study showed that teams moving to open-plan offices actually interact less in person. Instead, they send more emails and messages. This is the opposite of what open-plan designs aimed for. The noise drove people to use headphones and chat online. This cut down on the natural interactions the layout aimed for.
Where open plan works:
Sales, business development, and operations teams where cross-team communication is constant and high-frequency
Creative and marketing teams where ideas move laterally and collaboration is genuinely continuous
Early-stage companies where culture-building through proximity matters and the team is small enough that noise is manageable
Hot-desk environments where attendance varies significantly day to day
Where it struggles:
Any role requiring sustained concentration - legal, finance, development, analysis
Environments with high hybrid call volume where simultaneous video meetings create compounding noise
Teams managing confidential client or employee information that shouldn't carry across a floor
International teams in Dubai managing multiple time zones simultaneously - call volume at peak overlap is significant
The acoustic management gap is the reason open-plan offices in UAE and GCC markets require deliberate acoustic zoning. Without office pods, acoustic phone booths, and sound-absorbing panels, an open-plan floor serving a hybrid team on international calls is genuinely dysfunctional for a significant part of the workday.

What Cubicle Layouts Actually Deliver - and Why They're Not Dead
Cubicle layouts create workstations using partition walls. This gives visual separation, cuts down noise, and sets personal workspace boundaries without needing full private offices. The modern version uses lower partitions and glass panels rather than the floor-to-ceiling divided cells of the 1990s. Their strengths are focus and privacy. However, they struggle with feelings of isolation and hinder spontaneous collaboration.
Cubicles were declared dead in the 2010s. They've quietly returned - not as the high-walled anonymous cells of corporate mythology, but as semi-private workstations that give individuals acoustic separation while maintaining visual connection to the wider team.
The key difference between open offices and cubicles is how much they separate people and control noise. Cubicles provide superior noise control, whereas open offices maximise floor space efficiency.
For specific roles and industries, this trade-off is non-negotiable. A legal professional reviewing confidential documents in an open space faces constant distractions. They might wear headphones, but that doesn’t help either. A financial analyst using sensitivity models needs steady, focused time. Open-plan offices often disrupt that focus.
Where cubicle-style layouts work:
Legal, financial services, and insurance need confidentiality. They also require a strong focus on tasks.
Healthcare administration where client privacy matters
Roles in research, analysis, and development can suffer when interruptions occur. These breaks can lower the quality of the output significantly.
Senior individual contributors whose work requires long uninterrupted blocks
Where they struggle:
Teams that collaborate often face challenges. While partitions help maintain focus, they can disrupt the flow needed for teamwork.
Hot-desk and activity-based environments where assigned personal space doesn't match variable attendance
Companies that want to show an open, innovative culture find cubicles don’t always match their brand.
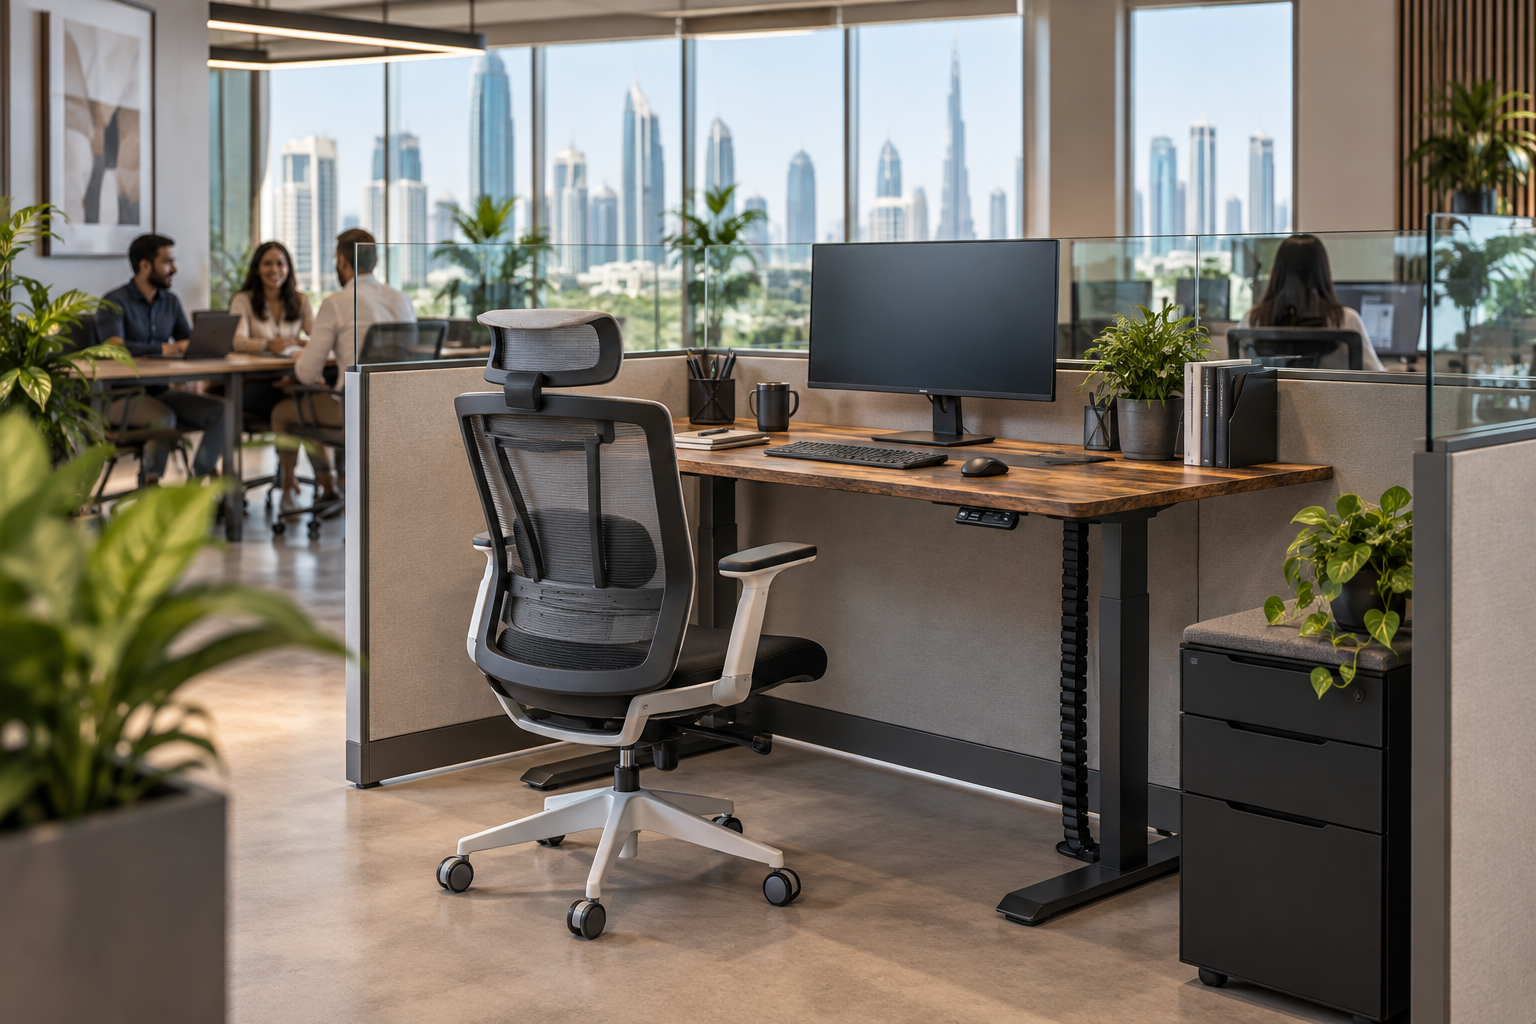
The modern iteration matters here. Low-partition workstations with ergonomic chairs and height-standing adjustable desks behind glass or acoustic panels give individuals the separation they need without the closed-off feeling of traditional cubicle farms. It's not just a return to the 1990s. It shows that focused work needs a different setting than collaborative work.
What Hybrid Layout Actually Means - and How to Do It Right
A hybrid office layout - not to be confused with hybrid working - combines open areas for collaboration with private or semi-private focus spaces, sound barriers, and flexible meeting spots. The goal is a floor where employees can match their physical environment to the specific task they're doing rather than adapting their work to a single fixed environment.
The most forward-thinking office designs in 2026 are not choosing between cubicles and open plan. They are making "activity neighborhoods." These are groups of spaces focused on specific work styles.
This is the concept that makes sense for most Dubai and GCC organisations in 2026. Not a compromise between open plan and cubicles. A thoughtful design recognizes that different work modes need different spaces. It caters to each one.
JLL's 2025 Global Occupancy Planning Benchmark shows companies now target about 132 square feet per person, down from 165 last year. Also, 78% of firms want workstations under 50 square feet. This shift indicates a move toward smaller spaces and more shared collaborative areas.
What a functional hybrid layout includes:
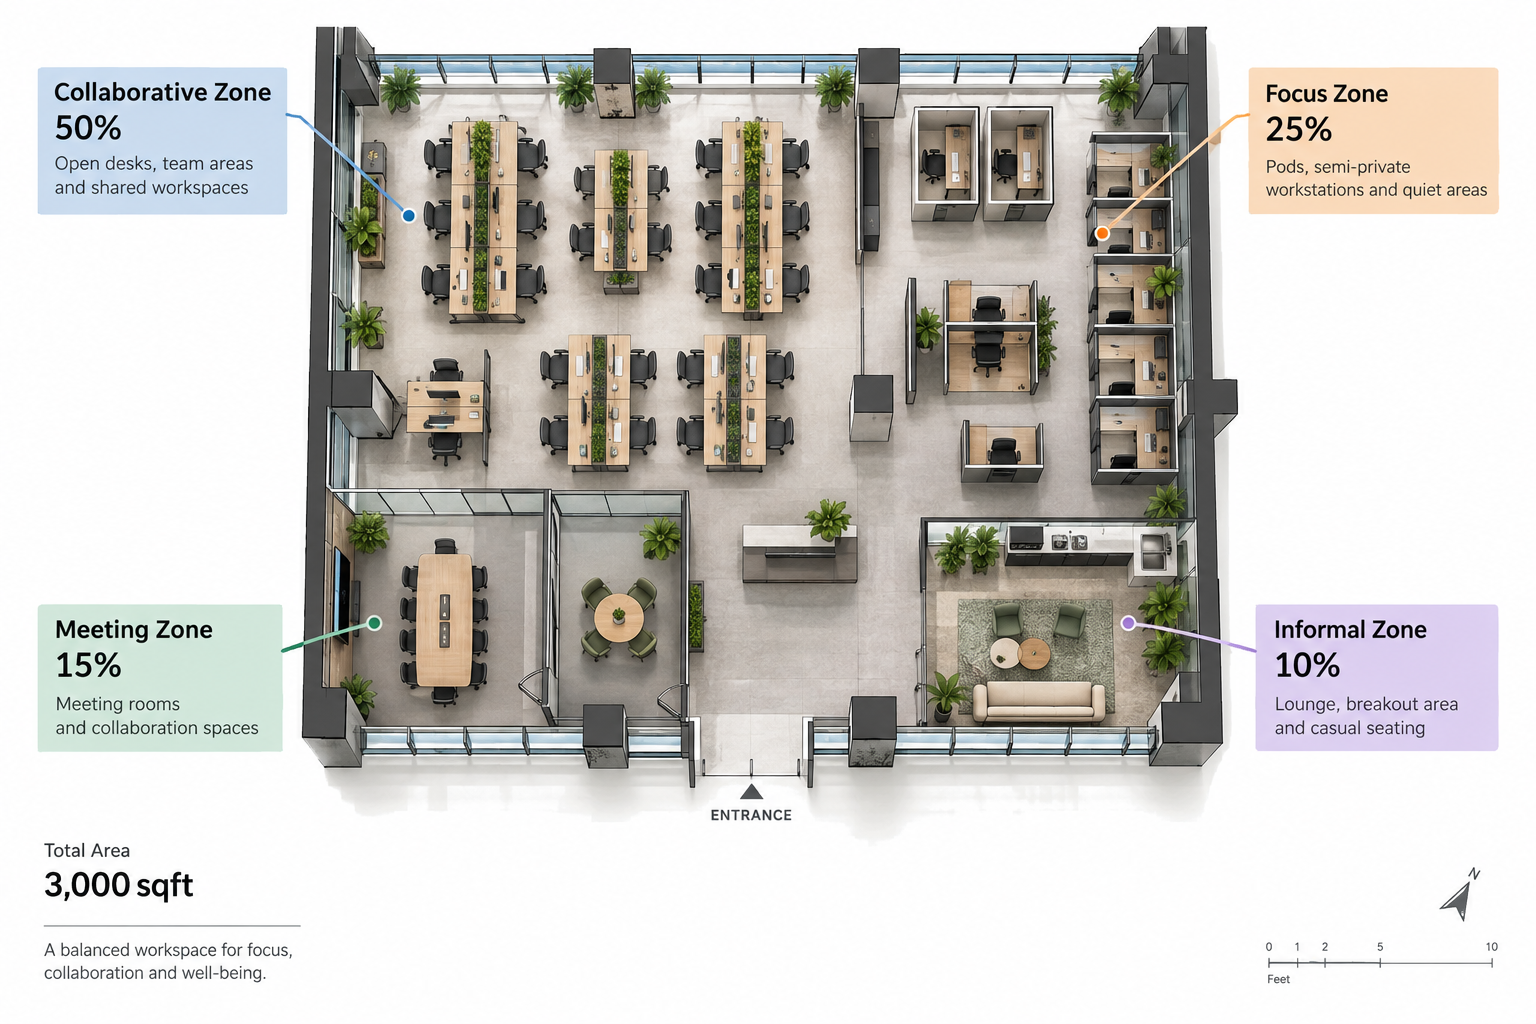
Open collaborative zone (40–50% of floor area): Open workstations for individual desk-based work with no partition barriers. Right for roles with high collaboration frequency and lower focus requirements. Height adjusable desks at these workstations serve the health requirement without changing the open floor aesthetic.
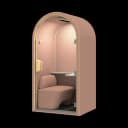
Focus and acoustic zone (20–30% of floor area): Office pods (1–6 person), semi-private workstations with low partitions, and acoustic phone booths for individual calls. This is the layer that makes the open-plan zone functional - it gives people somewhere to go when focus or privacy is needed.
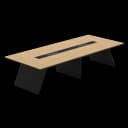
Meeting and collaboration zone (20–25% of floor area): Meeting tables for scheduled sessions, high tables for informal standing discussions, and any formal meeting rooms for larger groups or external client sessions.
Informal zone (10–15% of floor area): Lounge seating, breakout areas, and informal connection spaces. Gensler's 2026 Global Workplace Survey consistently identifies informal social spaces as a primary reason employees choose to come to the office - making this zone an attendance driver, not wasted floor area.
The critical implementation point: hybrid layouts fail when the acoustic zone is underprovided. A floor that is 80% open with two small pods and one meeting room will see the meeting room perpetually booked for individual calls - the same problem open-plan offices create without pods. The acoustic zone must be sized for actual call volume, not wishful planning.
How to Choose for a UAE or GCC Office Specifically
Three variables that matter more in UAE offices than most global layout guides account for:
Workforce height diversity: Dubai's international teams span 155–200cm. An open-plan floor with fixed 75cm desks serves this range poorly - the ergonomic mismatch is amplified at scale. Height-adjustable workstations matter more in a diverse UAE team than in a demographically narrower workforce. This applies regardless of layout type.
International time zone call volume: UAE offices managing teams across APAC, Europe, and the Americas generate peak overlap periods where call volume is high simultaneously across the floor. This makes acoustic separation more critical in Dubai than in single-timezone offices. Factor in your peak call hours when sizing the acoustic zone.
Hybrid attendance ratio: CBRE's 2026 data shows global building utilisation at 53%, with 69% of organisations having more than 40% of staff sharing desks. For UAE offices, a desk-per-headcount ratio in a hybrid model wastes floor area at AED 150–300 per sqft. Workstation count depends on utilization data. The layout type comes from workstyle analysis.
The decision framework:
| If your team primarily... | Layout that serves them |
|---|---|
| Collaborates constantly, low individual focus need | Open plan with acoustic zones for calls |
| Does sustained individual cognitive work | Semi-private or cubicle-style with collaborative break-out zones |
| Mixes collaboration and focus across the day | Hybrid with strong acoustic zone provision |
| Varies significantly by department | Hybrid with department-specific zone allocation |
| Works hybrid with 50–70% daily attendance | Hybrid with hot-desking in open zone, dedicated focus pods |
There is no universal answer. The honest conclusion from the research is that flexibility - not openness - is the primary driver of productivity. A layout that allows people to match their environment to their task will consistently outperform a single-format floor regardless of which format is chosen.
Frequently Asked Questions
- It depends on the work type. Open plan outperforms cubicles for highly collaborative, interdependent teams where communication is continuous. Cubicles outperform open plan for sustained focus work - development, analysis, legal, finance. For most mixed teams, a hybrid layout that provides both environments outperforms either single format.
- A hybrid office layout combines open collaborative zones, focus spaces with acoustic separation, meeting areas, and informal zones - giving employees the ability to choose a physical environment that matches their task. It is distinct from hybrid working (remote + in-office pattern) and refers specifically to the design of the physical floor.
- For most Dubai corporate offices in 2026 - serving hybrid teams with international time zone call volume and diverse international workforces - a hybrid layout with a strong acoustic zone (pods, phone booths, semi-private workstations) and appropriately sized collaborative areas serves the widest range of work modes. The specific ratio depends on team workstyle analysis.
- A practical starting ratio: one solo pod or phone booth per 8–10 open workstations for individual call privacy, plus one team pod per 15–20 people for group sessions. Size up if your team has high international call volume during overlap periods. See our complete office pods guide for full capacity guidance.
Need Help Building Your Ergonomic Setup?
We'll guide you to the perfect chair, desk setup, and comfort tips for a productive workday.
Shop Office FurniturePopular Blogs
View all
Sitting isn’t the Enemy, How You Sit Is: How to Align Your Desk for Zero Back Strain
If your job keeps you at a desk for most of the day, you are not alone—and you are not stuck. Software developers and data entry keyers spend 100% of a typical workday seated, while financial managers sit for 94%. Sitting is a standard part of modern work, so the real goal is learning how to reduce its physical impact while staying productive.
What the Research Shows
*Sedentary Volume: Adults in high-income countries spend 11–12 hours daily sitting over 75% of their waking hours (British Journal of Sports Medicine).
*Cardiovascular Risks: Sitting 6–8 hours daily increases cardiovascular event risk by 125% to 150% (Mayo Clinic).
*The 22-Minute Counter: 22 minutes of daily moderate-to-vigorous activity (brisk walking, cycling, active housework) offsets the mortality risk of prolonged sitting (BJSM).
*Micro-Break Impact: 5-minute movement breaks every hour significantly reduce fatigue and improve mood without hurting work performance (2026 BJSM Study).
*Gym Fallacy: A 60-minute workout in the morning does not fully reverse 9 hours of continuous sitting; daily movement breaks are still required.
The Ultimate Office Furniture Setup Checklist for Modern Teams
Most offices aren't badly furnished. They're incompletely furnished. A great chair paired with the wrong desk height. A standing desk with no monitor arm. A collaborative floor with no acoustic separation.
The gap is rarely one big thing. It's several small things missing from the same setup at the same time.
This checklist covers every furniture category a modern UAE office needs — what to look for, what to avoid, and what the research says about each. Use it for a new fit-out, an upgrade review, or a department-by-department audit.
Key Findings
*The chair is the top furniture investment for knowledge workers. It has the most contact hours and directly impacts posture, energy, and afternoon performance.
*Fixed desks at 75cm fit about 30–40% of UAE office teams well. Height adjustability isn’t a luxury; it meets everyone’s needs.
*Open-plan offices without acoustic zones can lose employees up to 86 minutes of productive time each day. This is based on workplace productivity research.
*EU-OSHA highlights musculoskeletal disorders as the top workplace health concern worldwide. Poor seating and desk height are key factors.
*CBRE's 2026 Global Workplace Insights reveals that 69% of organizations have over 40% of staff sharing desks. This shift means adjustability is now a standard requirement, not just an upgrade.
*Quality ergonomic chairs last 8–12 years. A BIFMA-certified chair costs less per year when spread over 10 years. This cost is lower than one physiotherapy session for occupational back pain in Dubai.
Office Ergonomics Compliance Guide for UAE Employers
Most articles on this topic overstate what UAE law actually requires. They cite real legislation and then make claims those laws don't support - implying that standard office chairs create legal liability or that standing desks are a compliance requirement. That's not accurate. And it's not a useful starting point for any employer trying to make genuine decisions about their workplace. This guide draws a clear line between what UAE law actually requires, what international ergonomic frameworks recommend, and why good ergonomics makes business sense regardless of whether legislation mandates it.
Key Findings
*Federal Decree-Law No. 33 of 2021 establishes a broad employer duty to provide a safe work environment — it does not mention ergonomics, specific furniture types, or chair adjustability.
*UAE law does not legally require BIFMA-certified chairs, standing desks, adjustable monitor arms, or acoustic pods.
*MoHRE workplace inspections focus on fire safety, emergency exits, ventilation, lighting, and hygiene — not desk height or armrest type.
*BIFMA is a voluntary American trade standard; OSHA is a US government agency; WELL is a private voluntary certification — none carry legal standing in the UAE.
*Ergonomics is a recognised best practice for employee health, productivity, and comfort — supported by international research but not mandated by UAE legislation.
*Employers who invest in ergonomic workspaces may reduce absenteeism, lower musculoskeletal complaint rates, and improve staff retention — the business case is real even where the legal mandate is not.
You x Navo
Feel free to reach out to us for any queries & concerns