

 Visit our Showroom
Take me to
What Size Meeting Table Do You Need?
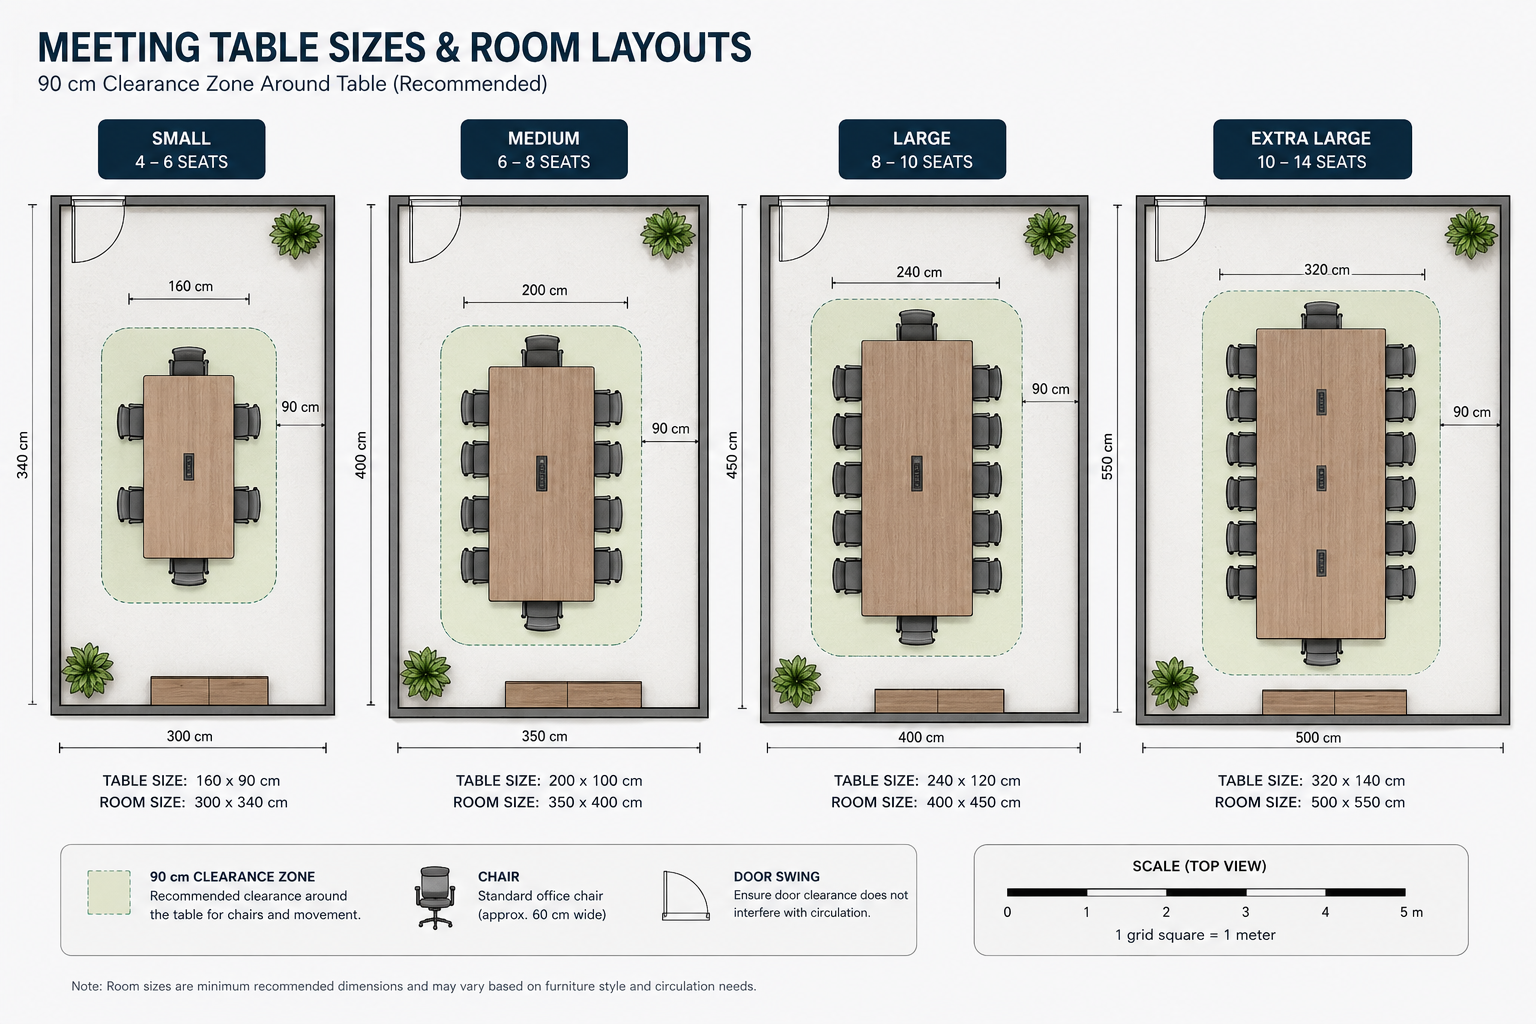
Meeting table size is determined by three variables:
The number of regular attendees.
Required clearance: 90cm from the table edge to the wall for seated movement, and 120cm for active movement.
Standard personal space: 60–75cm of table edge per person.
Standard size-to-seating reference:
These figures are based on 60–75cm per person and 90cm minimum clearance on all sides. In Dubai boardrooms for clients, the recommended personal space is 75 cm per person. This aligns with the professional standards of GCC business culture.
Measurement rule: Subtract 180cm from your room length (90cm per long side). The remaining figure is your maximum table length. Many Dubai office planning projects underestimate clearance - particularly in rooms where the table nearly spans wall-to-wall.
What Are the Different Types of Meeting Tables?
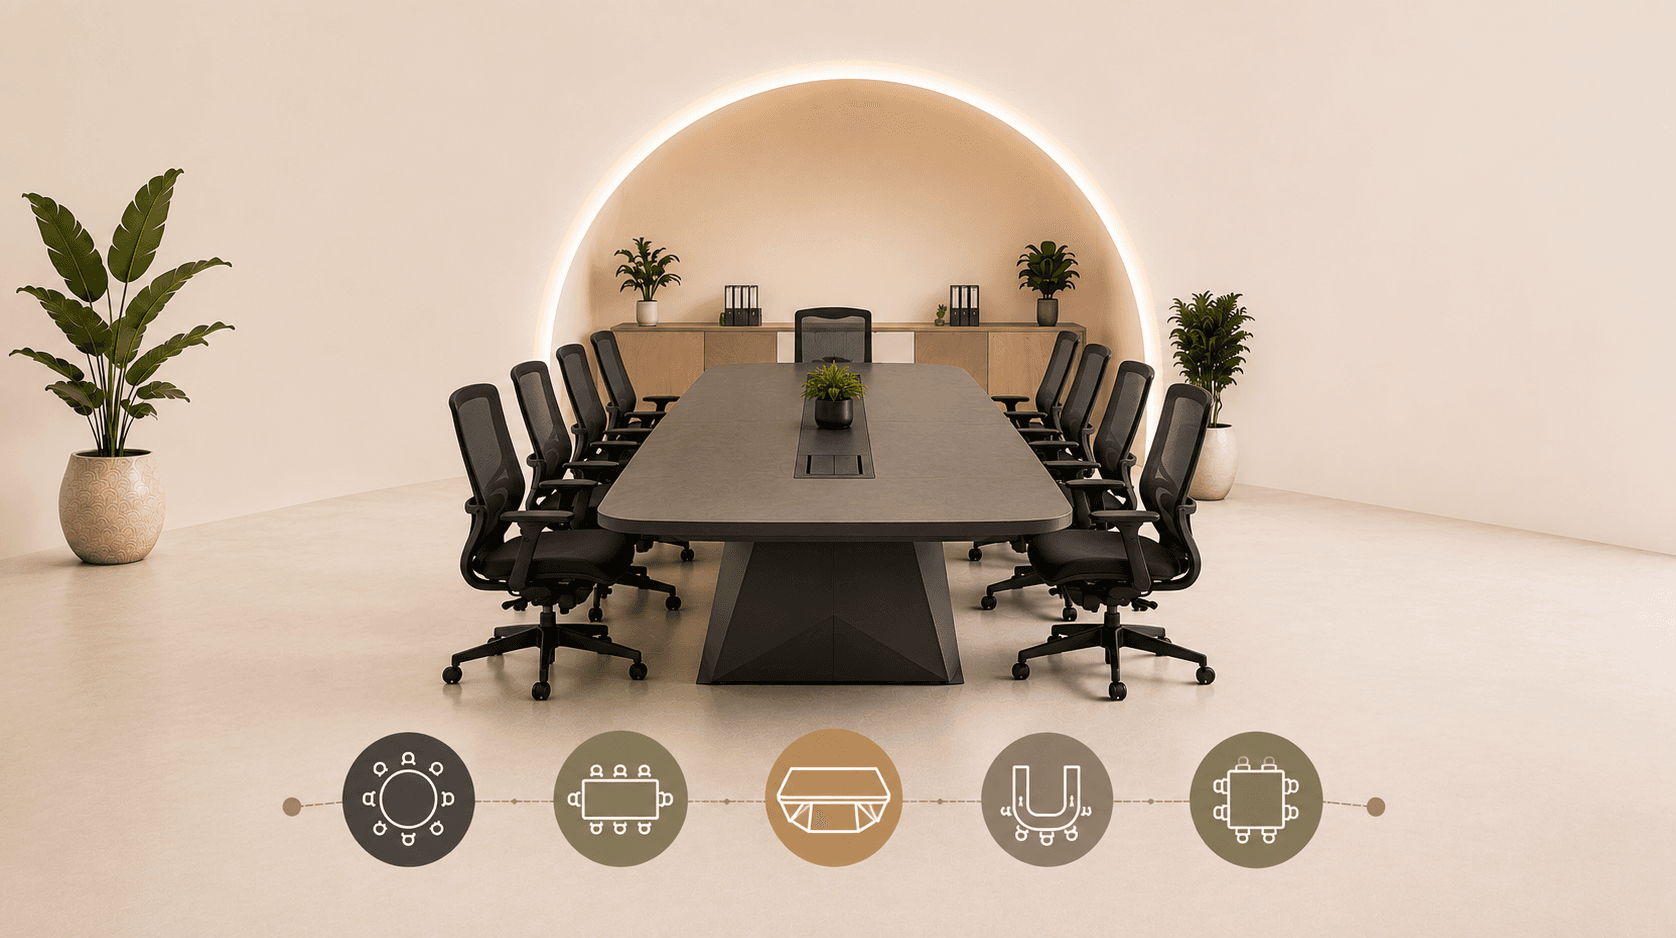
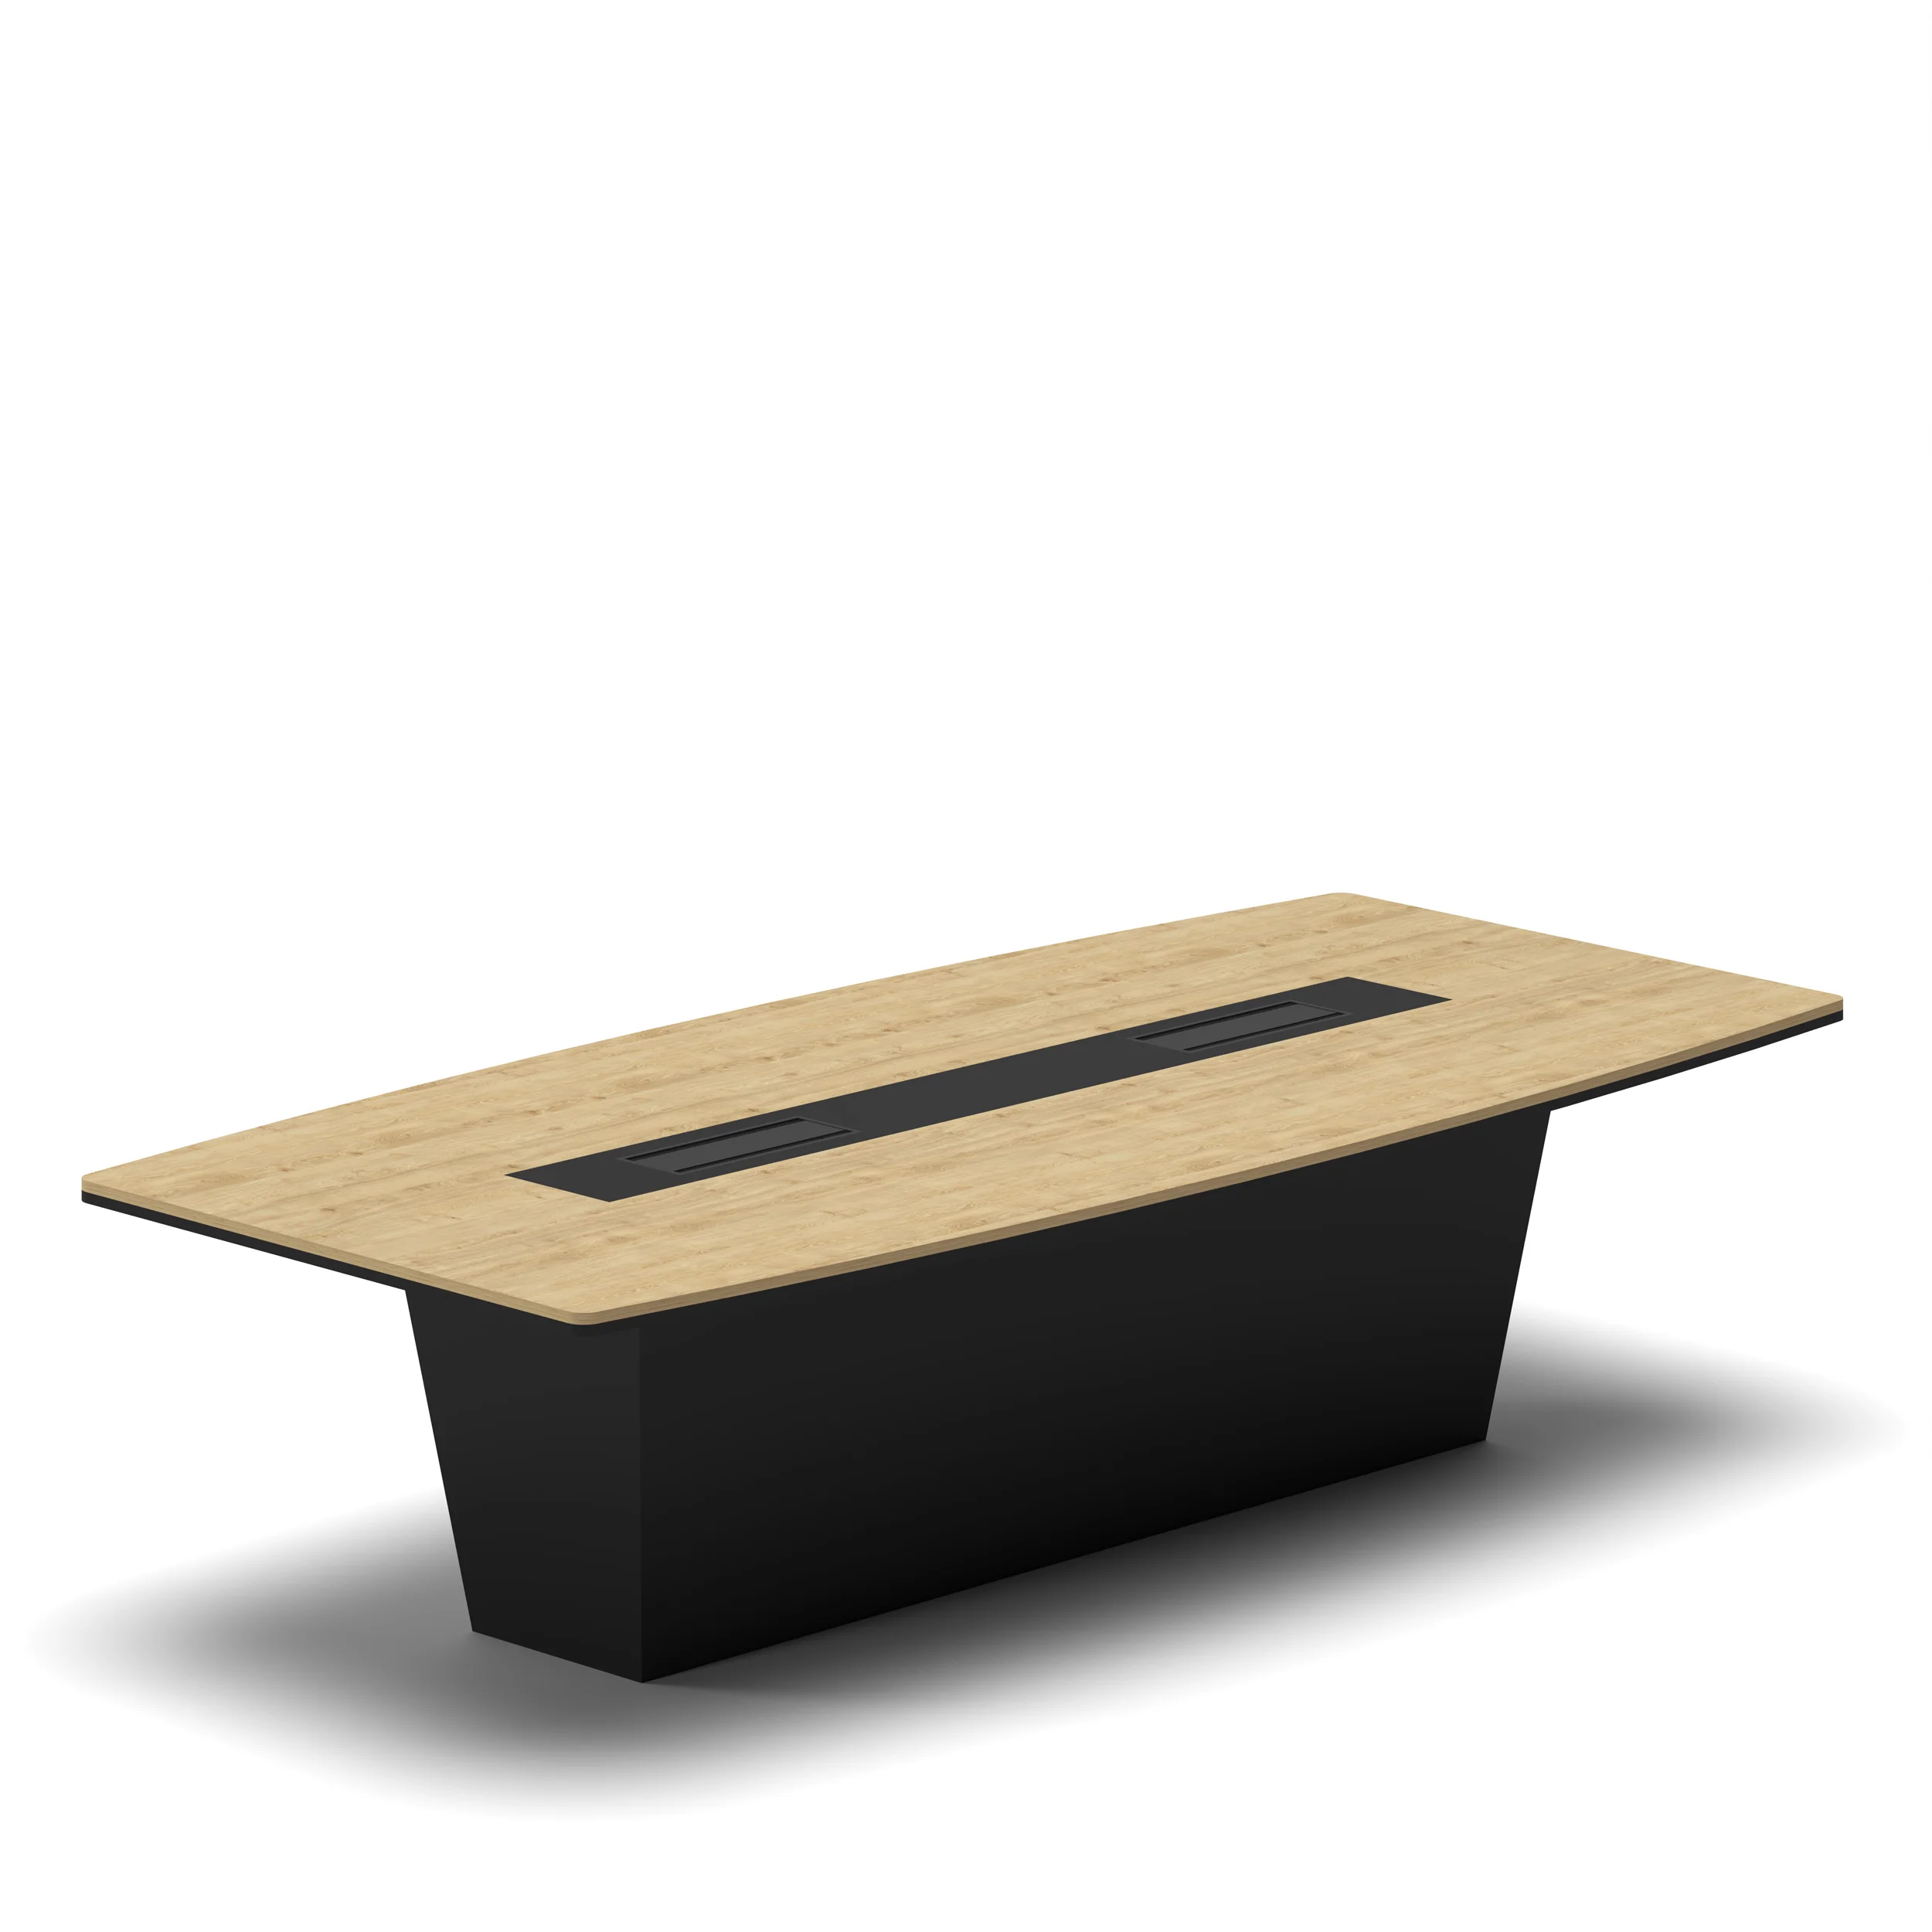
Meeting table shapes serve different meeting types. Rectangular maximises seating capacity and establishes presenter hierarchy. Round eliminates positional hierarchy. Boat-shaped improves sightlines across the table. U-shaped and modular configurations support training and workshop formats.
Rectangular
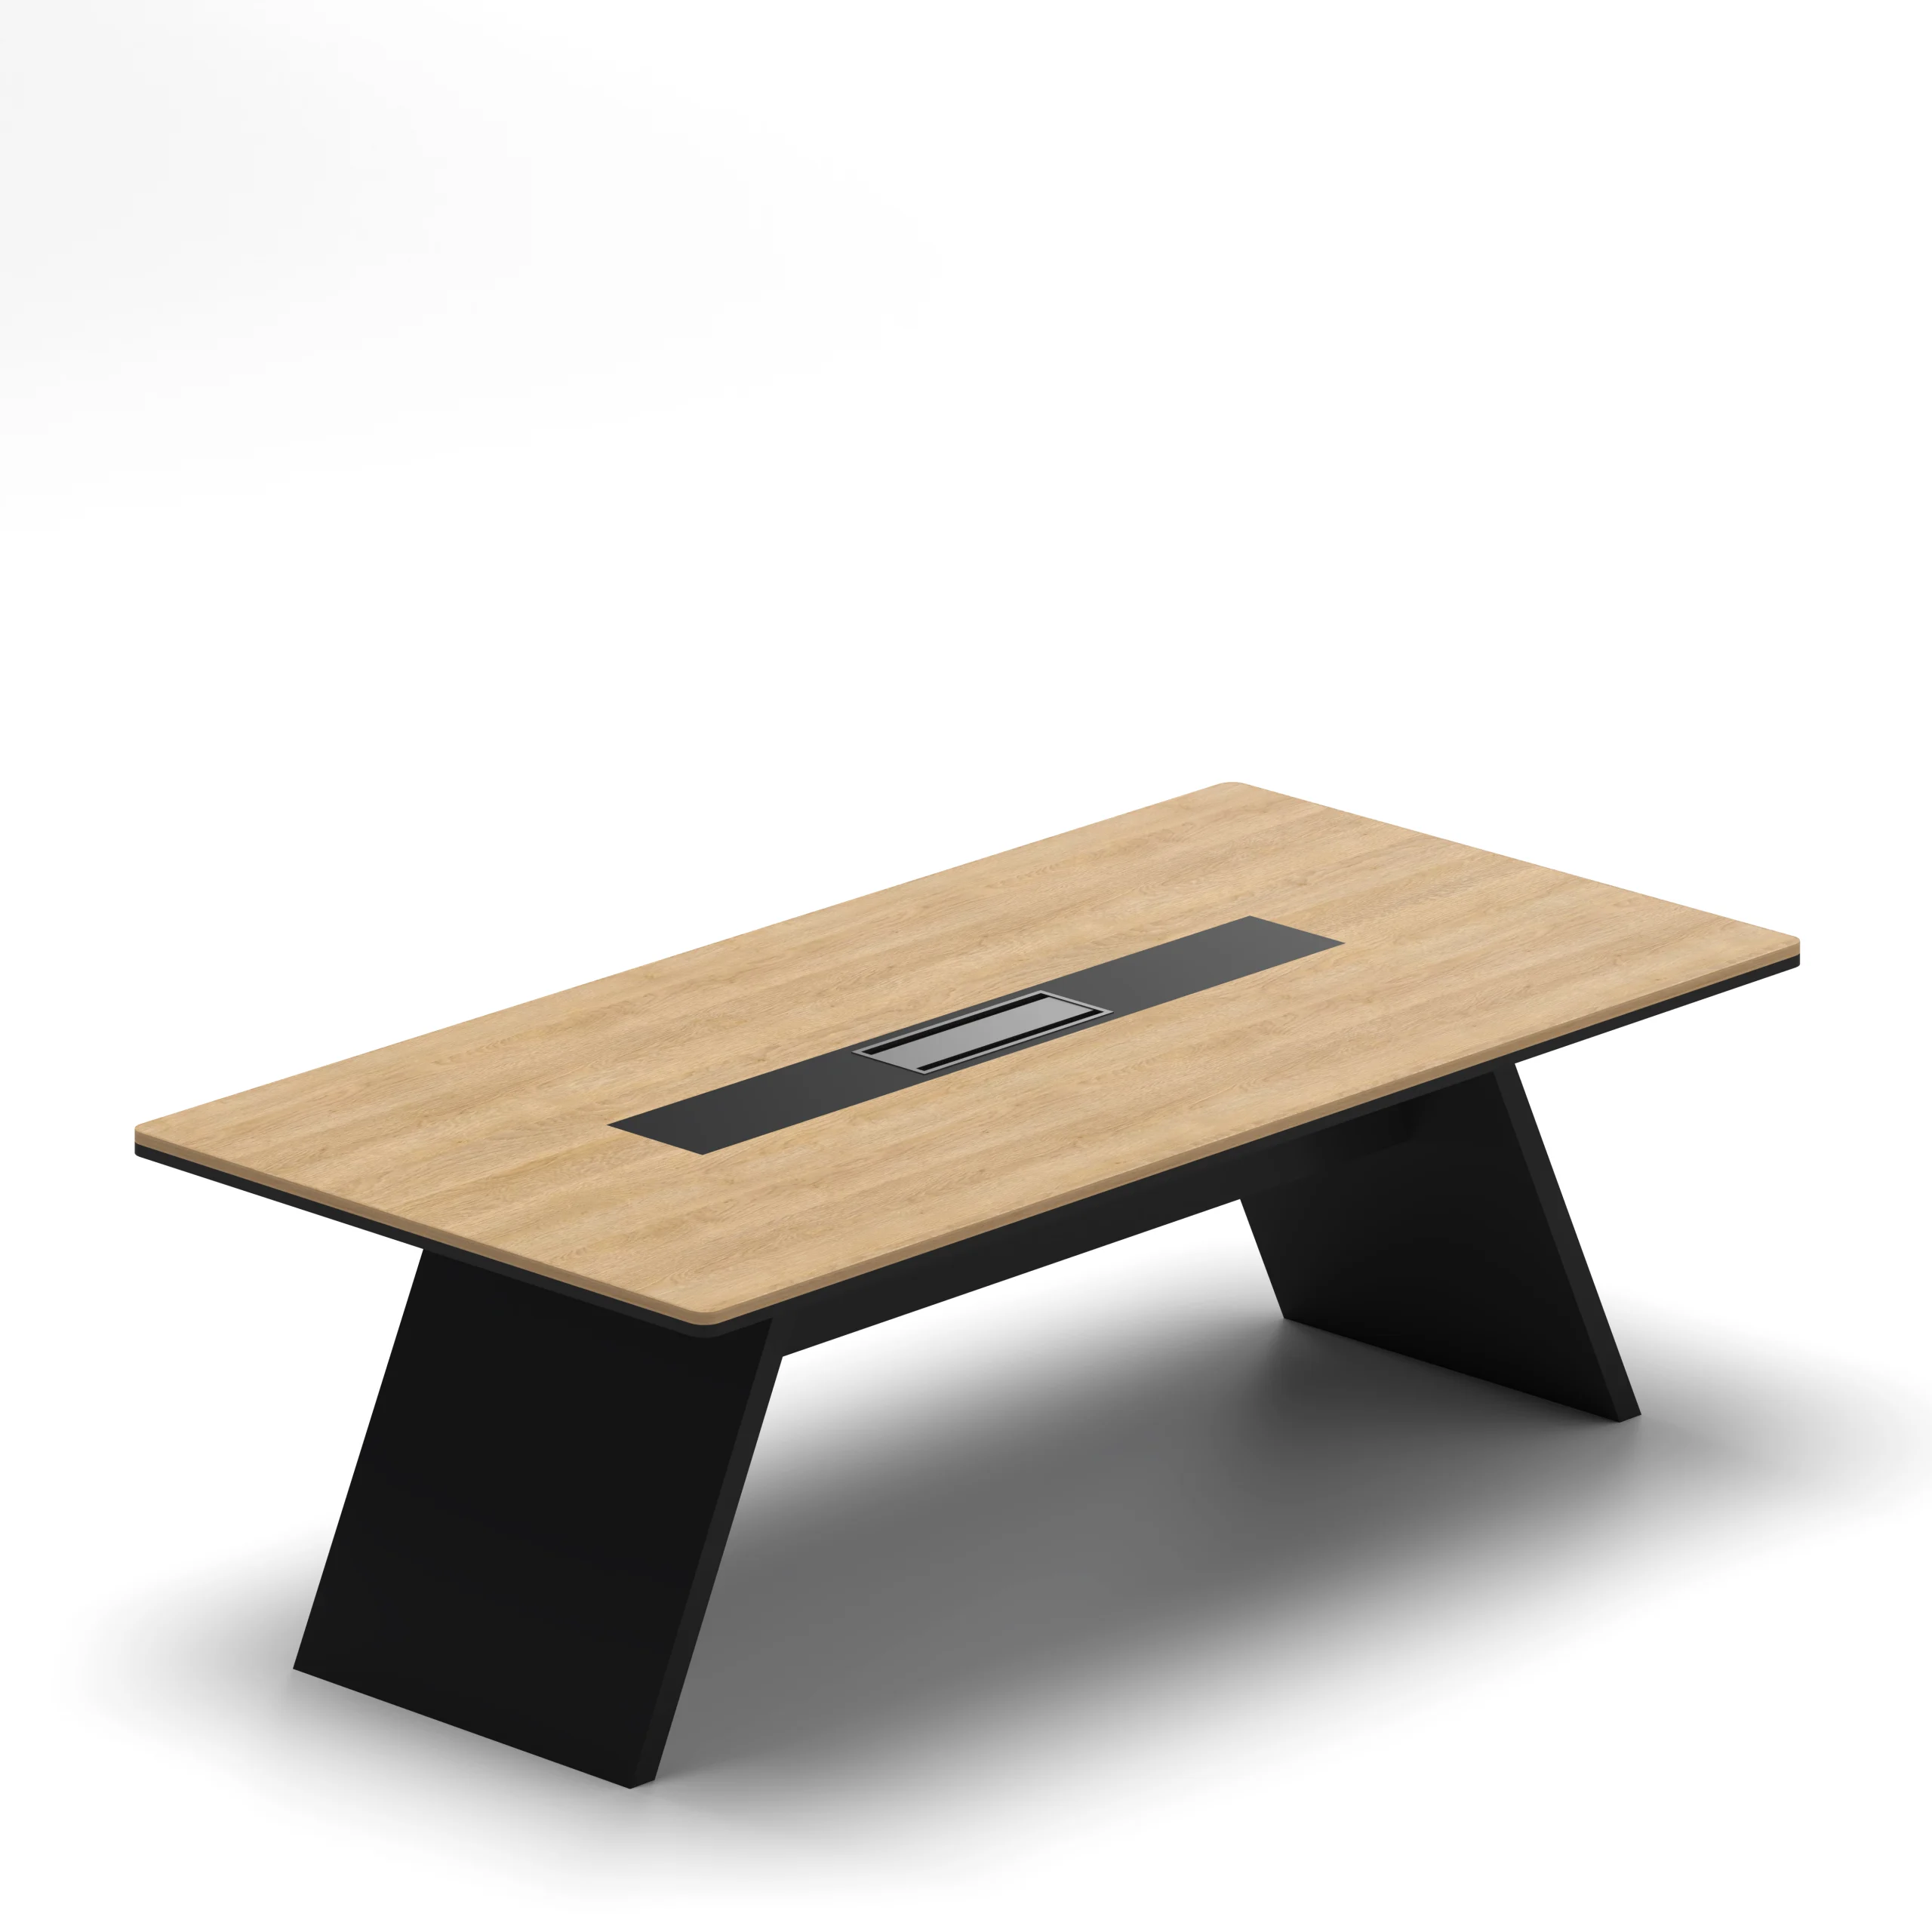
Most efficient seating per room footprint. Natural "head of table" establishes presentation focal point. Width typically 90–120cm — below 90cm feels cramped with laptops; above 120cm, conversation across the table becomes strained.
Best for: Board meetings, client presentations, team briefings with a designated presenter.
Round
No head position — egalitarian seating. Limited by diameter: a 180cm round table seats maximum 8 (60cm arc per person). Requires more room area per seat than rectangular for equivalent capacity.
Best for: Small collaborative sessions (under 8 people), decision-making where equal contribution is the goal.
Boat-Shaped
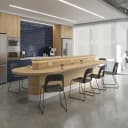
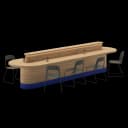
Rounded ends improve sightlines between participants on the long sides. Slightly wider at centre — common in executive boardrooms.
Best for: Medium to large formal meetings (8–16 people) where visibility across the table matters.
Modular / Reconfigurable
Multiple segments connecting in different configurations — rectangular for formal, U-shape for training, breakout clusters for workshops.
Best for: Multi-purpose rooms serving different formats throughout the week.
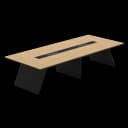
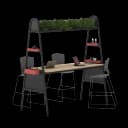
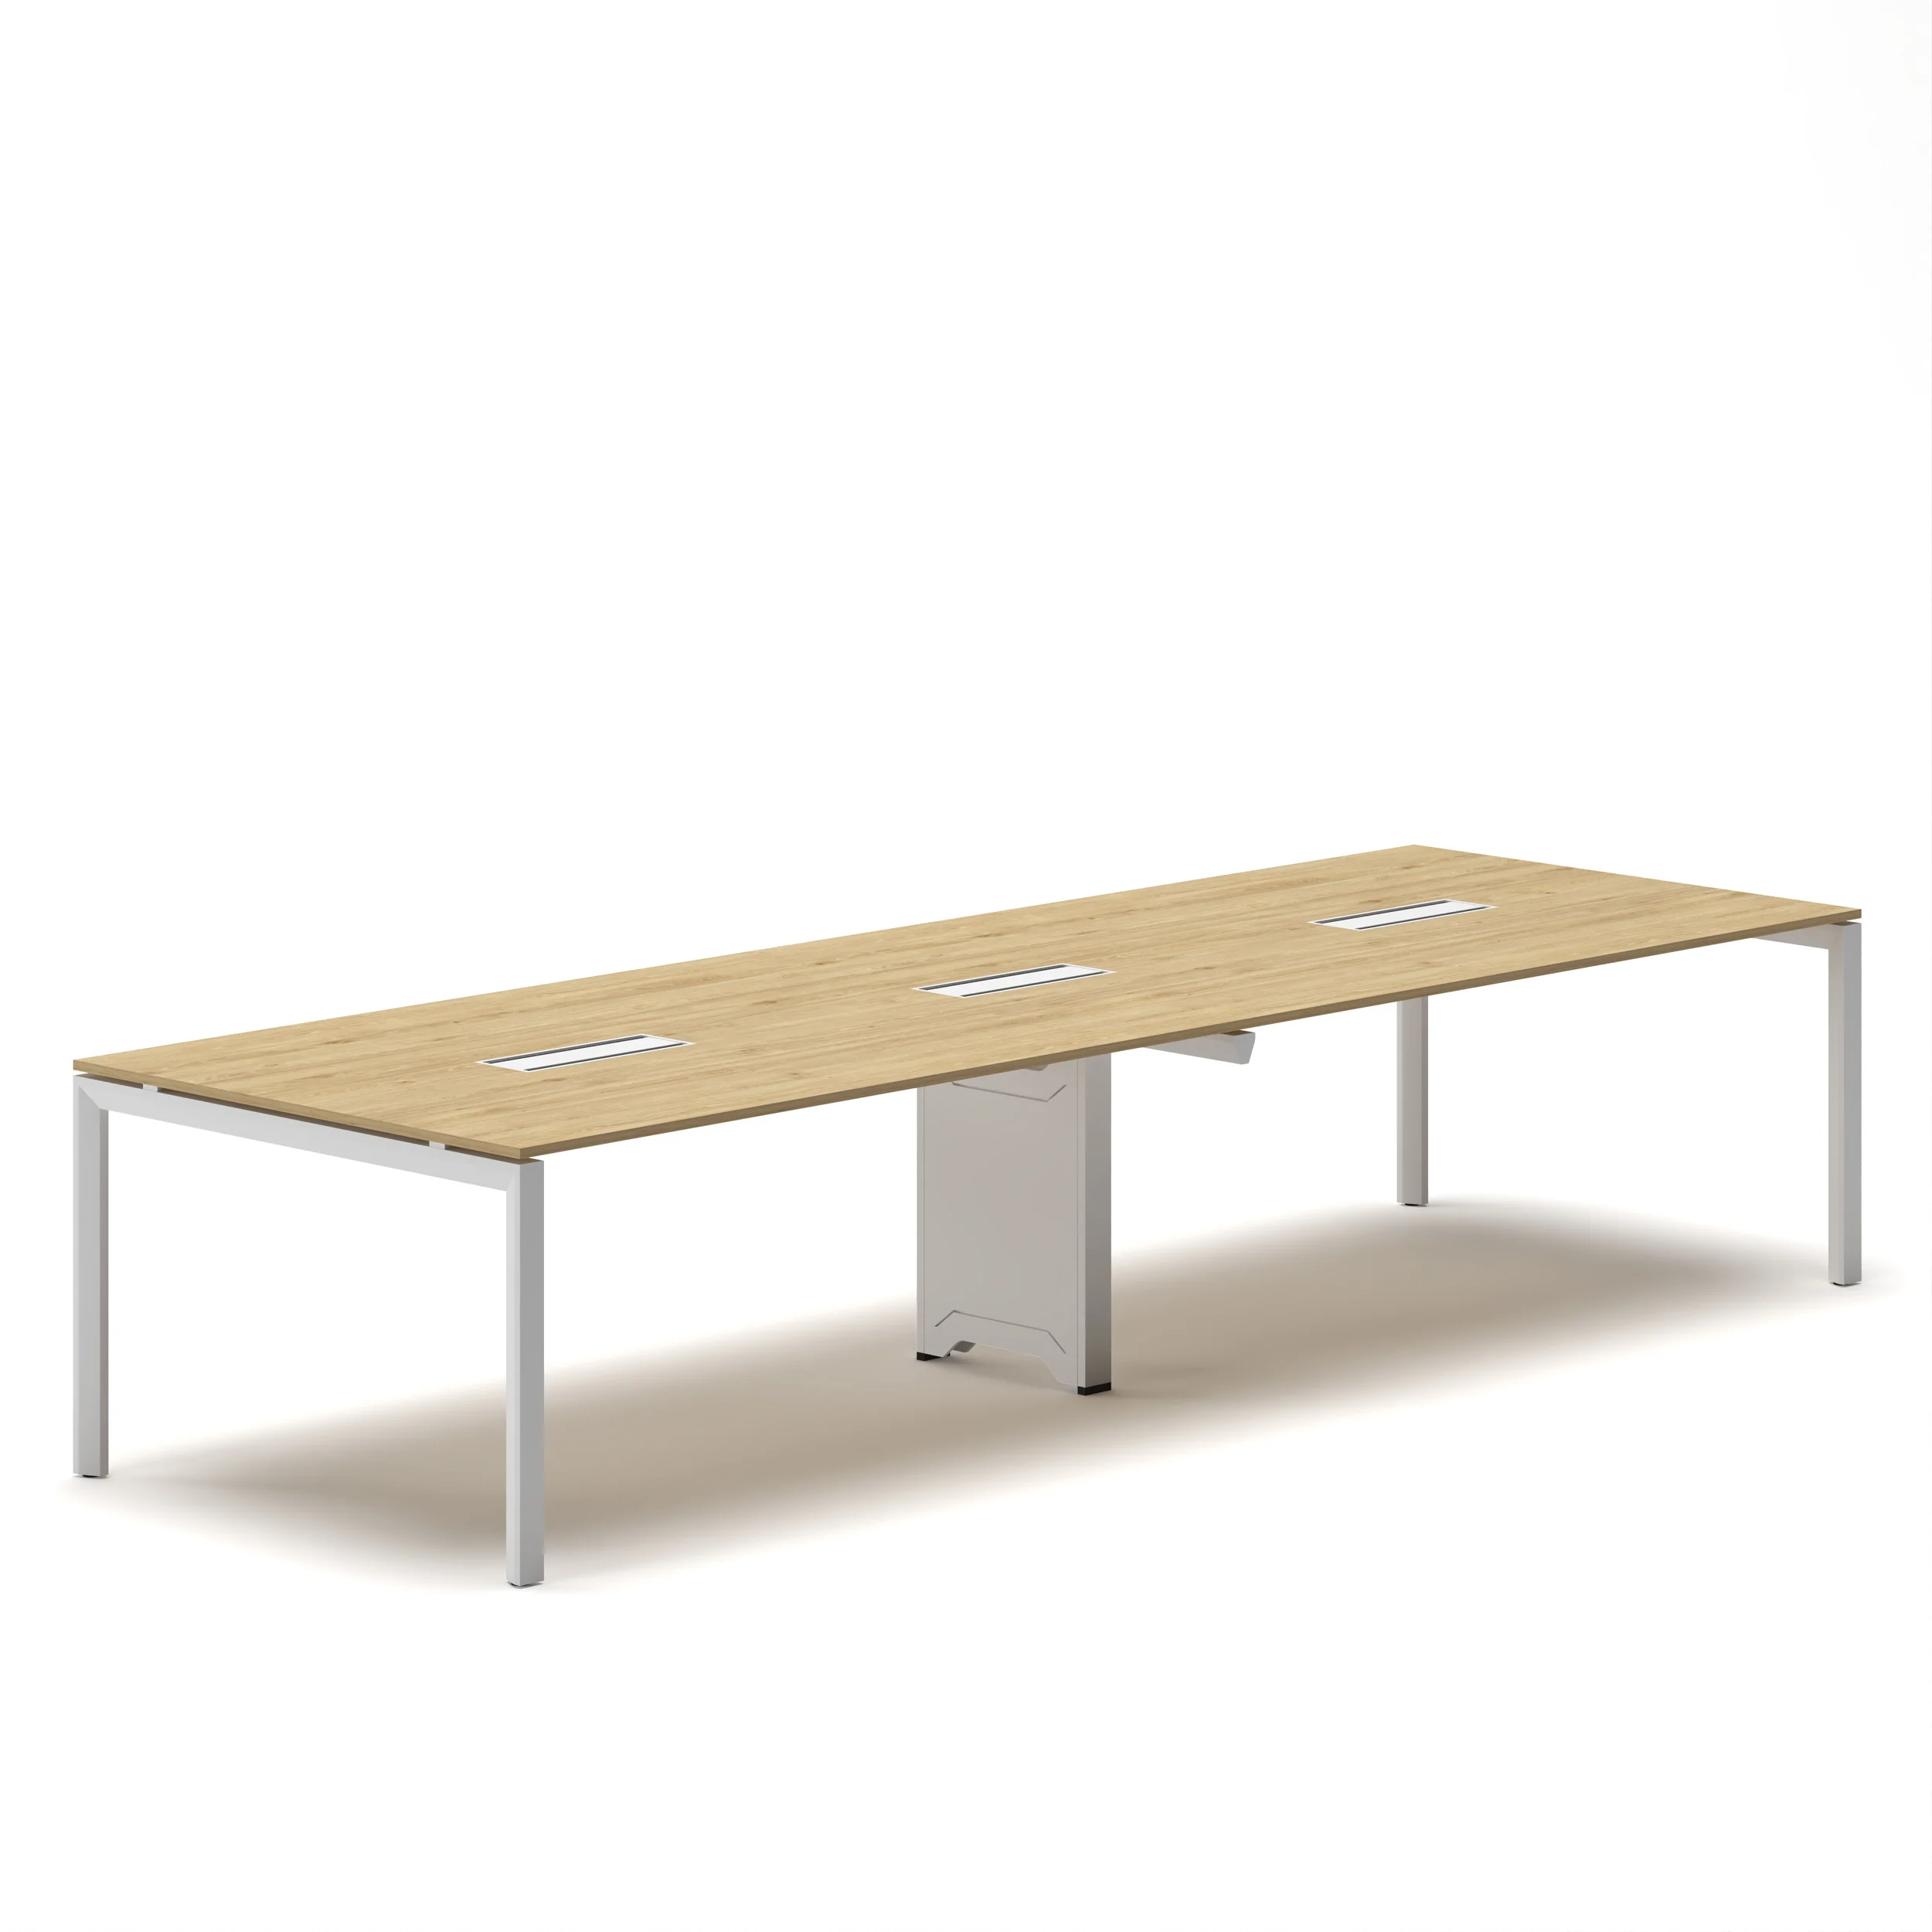
The Navodesk COLLAB height-adjustable meeting table at Navo's meeting tables collection brings sit-stand functionality to the meeting room specifically — enabling dynamic posture during extended collaboration sessions. This is the same principle behind individual standing desks applied to the team environment: position variation improves both comfort and engagement over longer meetings.
How Much Clearance Does a Meeting Room Need?
Standard clearance: minimum 90cm between table edge and wall for seated access, 120cm preferred for active movement during meetings, 150cm where someone presents from the wall end. These apply to all sides — 90cm allows chairs to pull out and people to take their seats without requiring others to stand.
The table should occupy no more than 50% of the room's floor area. The remaining 50% covers clearance, circulation, and display or presentation space. In Dubai DIFC and Business Bay offices where meeting rooms are often compact, this 50% rule is the most useful planning check before specifying a table.
What Meeting Table Height Is Standard?
Standard meeting table height is 74–76cm (approximately 30 inches), matching standard chair seat height of 43–48cm to maintain 90° elbow angle for seated work.
Height-adjustable meeting tables change this calculus. The Navodesk COLLAB allows the entire table surface to rise for standing meeting formats - the same sit-stand principle that drives individual height adjustable desk adoption applied to team collaboration environments. Organisations running standing meetings find shorter, more decisive sessions - a widely observed behavioural effect of upright collaborative posture.
What Else Does a Meeting Room Need Beyond the Table?
Meeting room effectiveness depends on table, seating, display technology, and acoustic environment in that priority order. The right table with inadequate audio for hybrid meetings, poor lighting, or uncomfortable chairs for 60-minute sessions undermines the entire furniture investment.
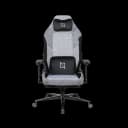
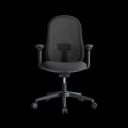
Seating: Meeting chairs should support 45–90 minute sessions without discomfort. Navo's visitor chairs and task chairs provide appropriate support for meeting contexts — lighter than executive office chairs, suited for occasional-use environments.
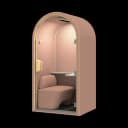
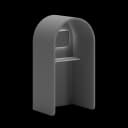
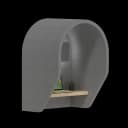
Acoustics: In Dubai offices with hard tile floors and glass-heavy interiors, meeting room acoustics are frequently poor. Navo's acoustic solutions — including panels and acoustic booths — improve meeting quality in hard-surface environments. This is especially relevant for hybrid meetings with international GCC teams where audio clarity is critical.
Display and technology: Position screens so no participant views at more than 45° from centre. For rooms over 6 metres long, dual displays at each end outperform a single central screen.
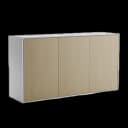
Storage: A credenza along one wall keeps AV equipment and materials accessible without cluttering the table. Navo's storage cabinet range includes configurations suited to meeting room environments.
What Meeting Table Works for Dubai and GCC Offices?
Dubai and GCC corporate environments typically require tables that project professional authority through finish quality and proportions, accommodate hybrid meeting formats with integrated power and connectivity, and serve diverse international team sizes — often 8–20 people in boardroom configurations.
GCC-specific considerations:
Client-facing rooms: Premium finishes (wood veneer, solid surface) signal the quality expected in UAE business culture. Laminate is appropriate for internal rooms; client boardrooms warrant premium materials.
Technology integration: UAE offices increasingly run hybrid meetings with APAC, European, and US teams. Integrated cable management — grommets, power strips, connectivity modules — is standard specification in professional Dubai meeting rooms, not an add-on.
Broader office furniture context: The meeting table sits within a complete office environment. Navo's full office furniture range — desks, seating, storage, acoustic solutions — provides a coordinated approach to the entire office environment rather than specifying meeting room furniture in isolation.
Frequently Asked Questions
- Most commonly 240–300cm for 6–10 person teams — the standard team meeting configuration in UAE offices. Exact specification depends on room dimensions, with the 90cm clearance rule on all sides determining the maximum usable table length.
- 6–8 comfortably — 2–3 per long side plus one at each end. At 60cm per person, 8 fills 240cm of perimeter. For client meetings where 75cm per person is preferred, 6–7 is the comfortable maximum.
- Round for under 8 people — eliminates hierarchy and maximises face-to-face contact. For 8–16 people, boat-shaped improves cross-table sightlines while maintaining seating efficiency.
- Measure room length. Subtract 180cm (90cm each long side). This is your maximum table length. Confirm room width allows at least 180cm (table width + 90cm each side). For client rooms, subtract 240cm for preferred 120cm clearance each side.
Need Help Building Your Ergonomic Setup?
We'll guide you to the perfect chair, desk setup, and comfort tips for a productive workday.
Shop Office FurnitureShop Our Top Meeting and Conference Desks
 4,000
4,000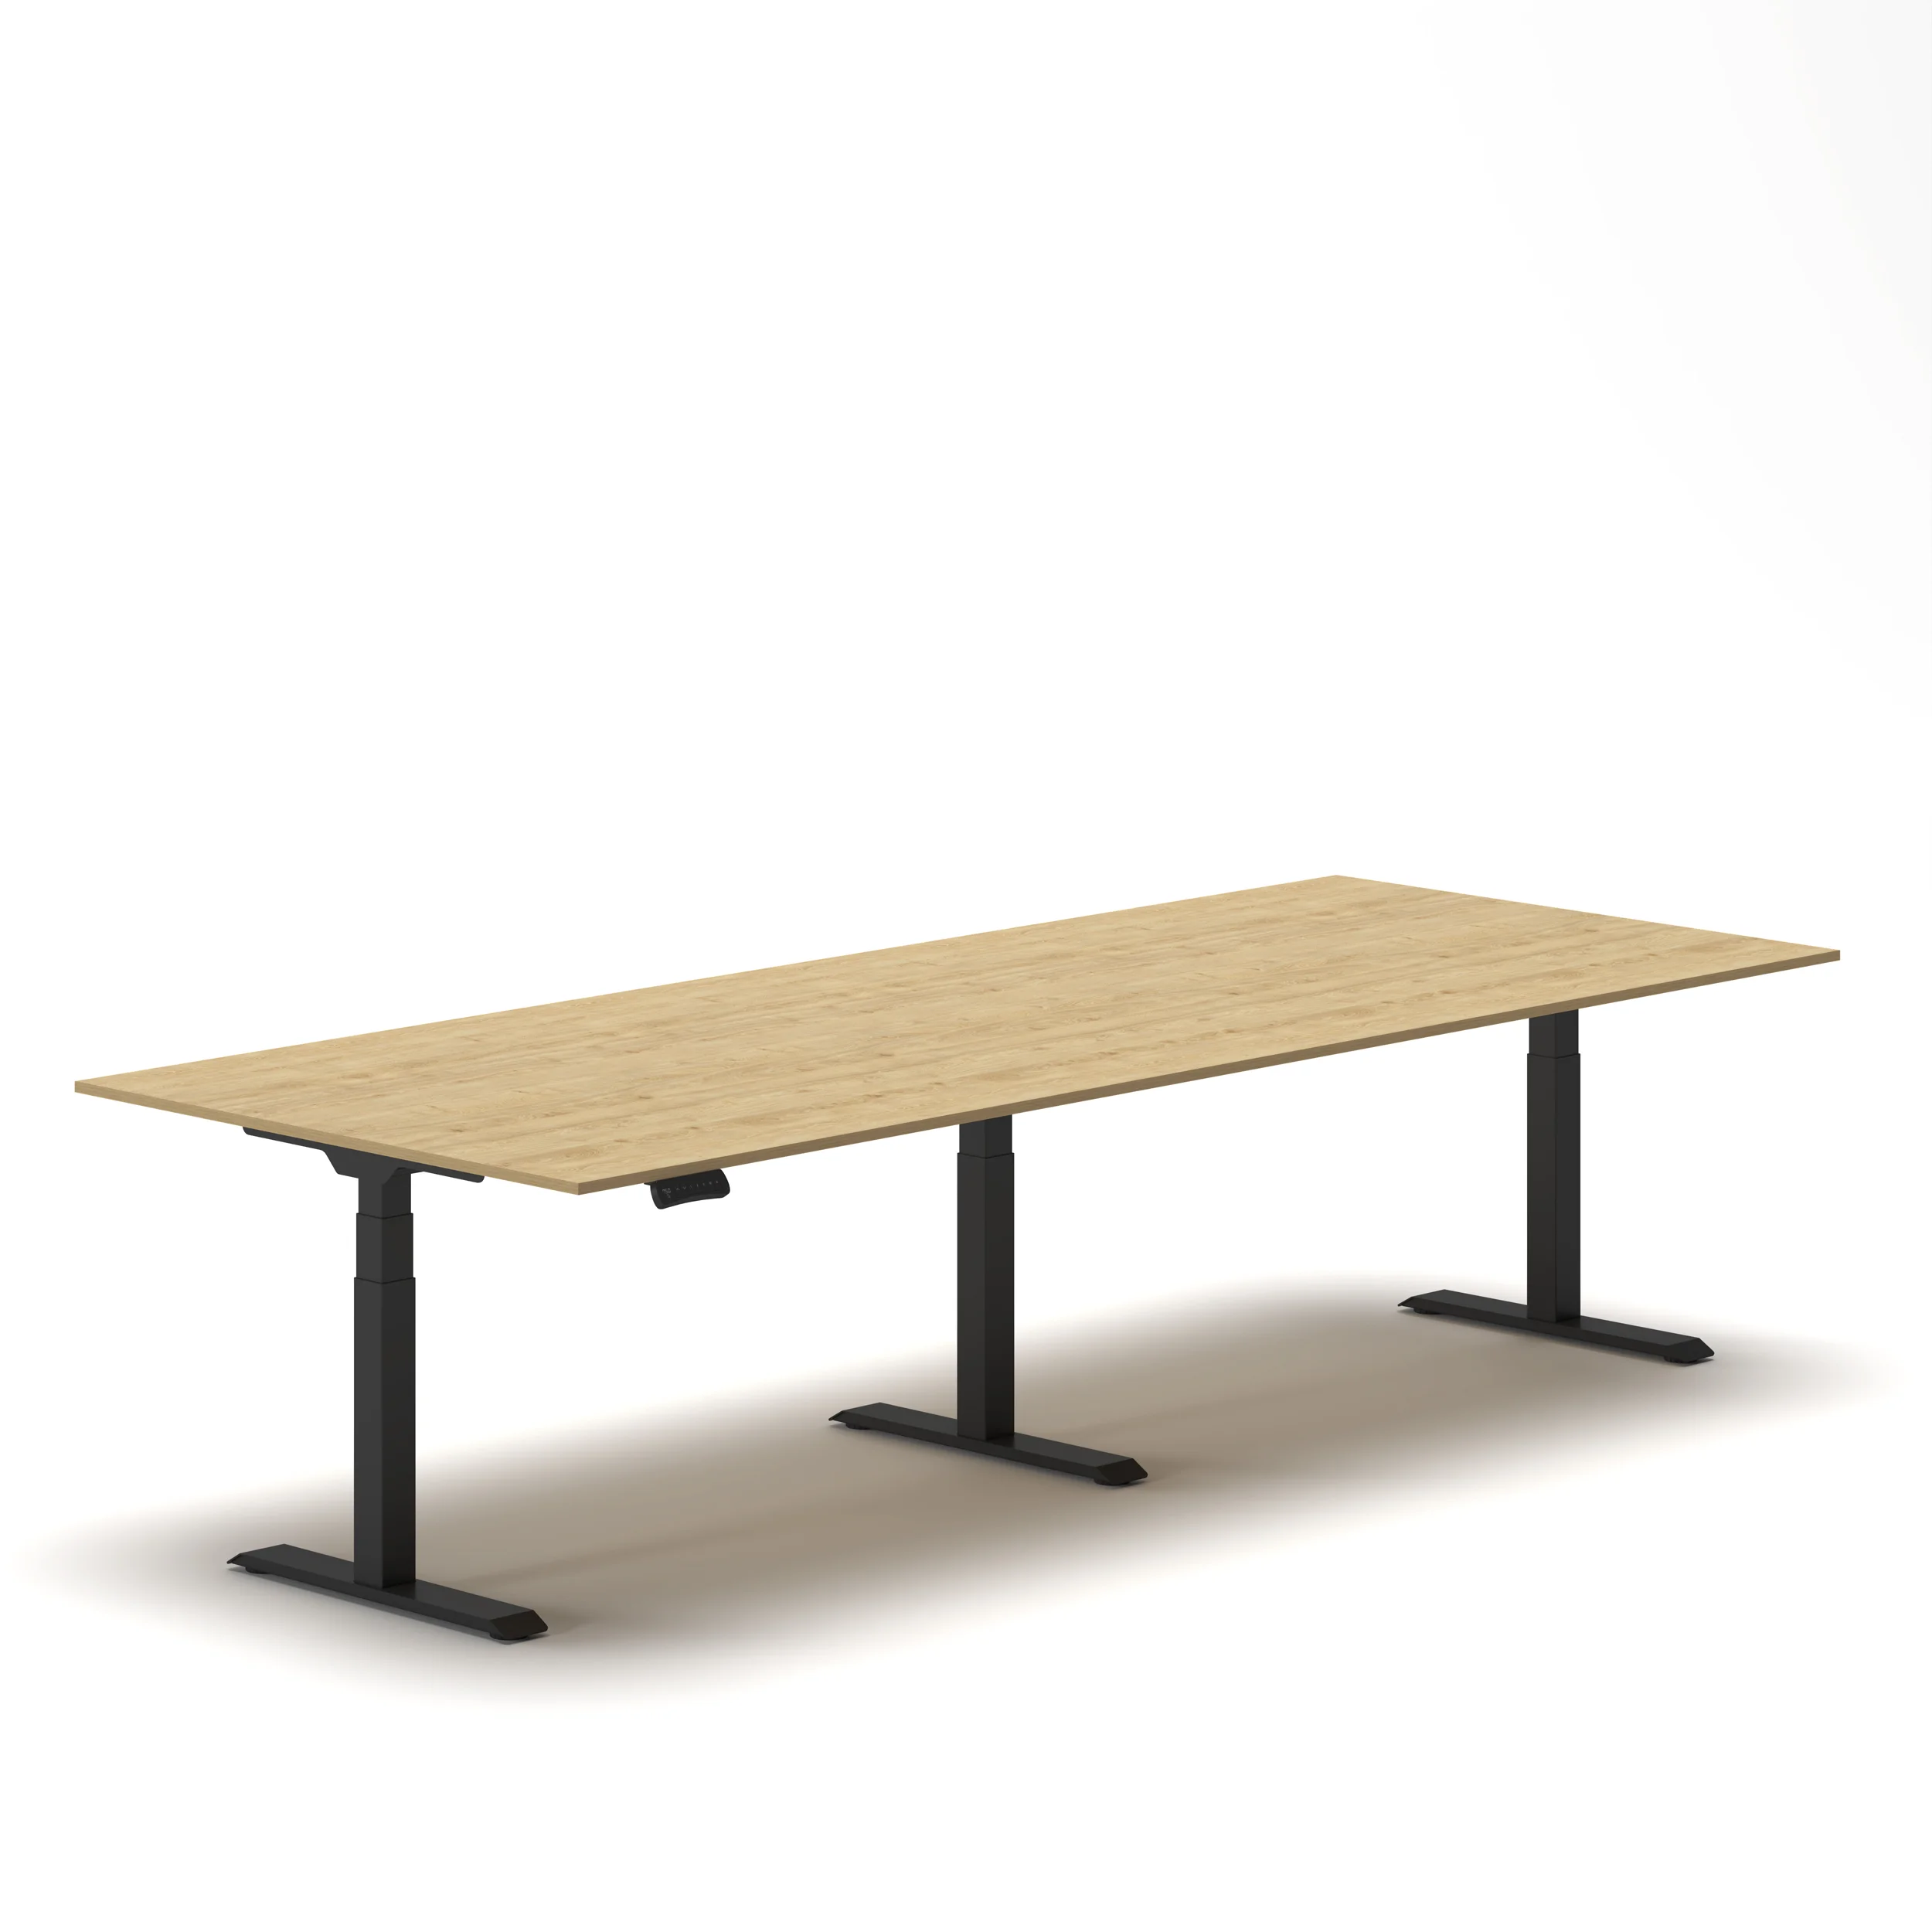

Popular Blogs
View all
Ergonomic Furniture Meets Gaming & Education: Highlights from the University of Wollongong Event
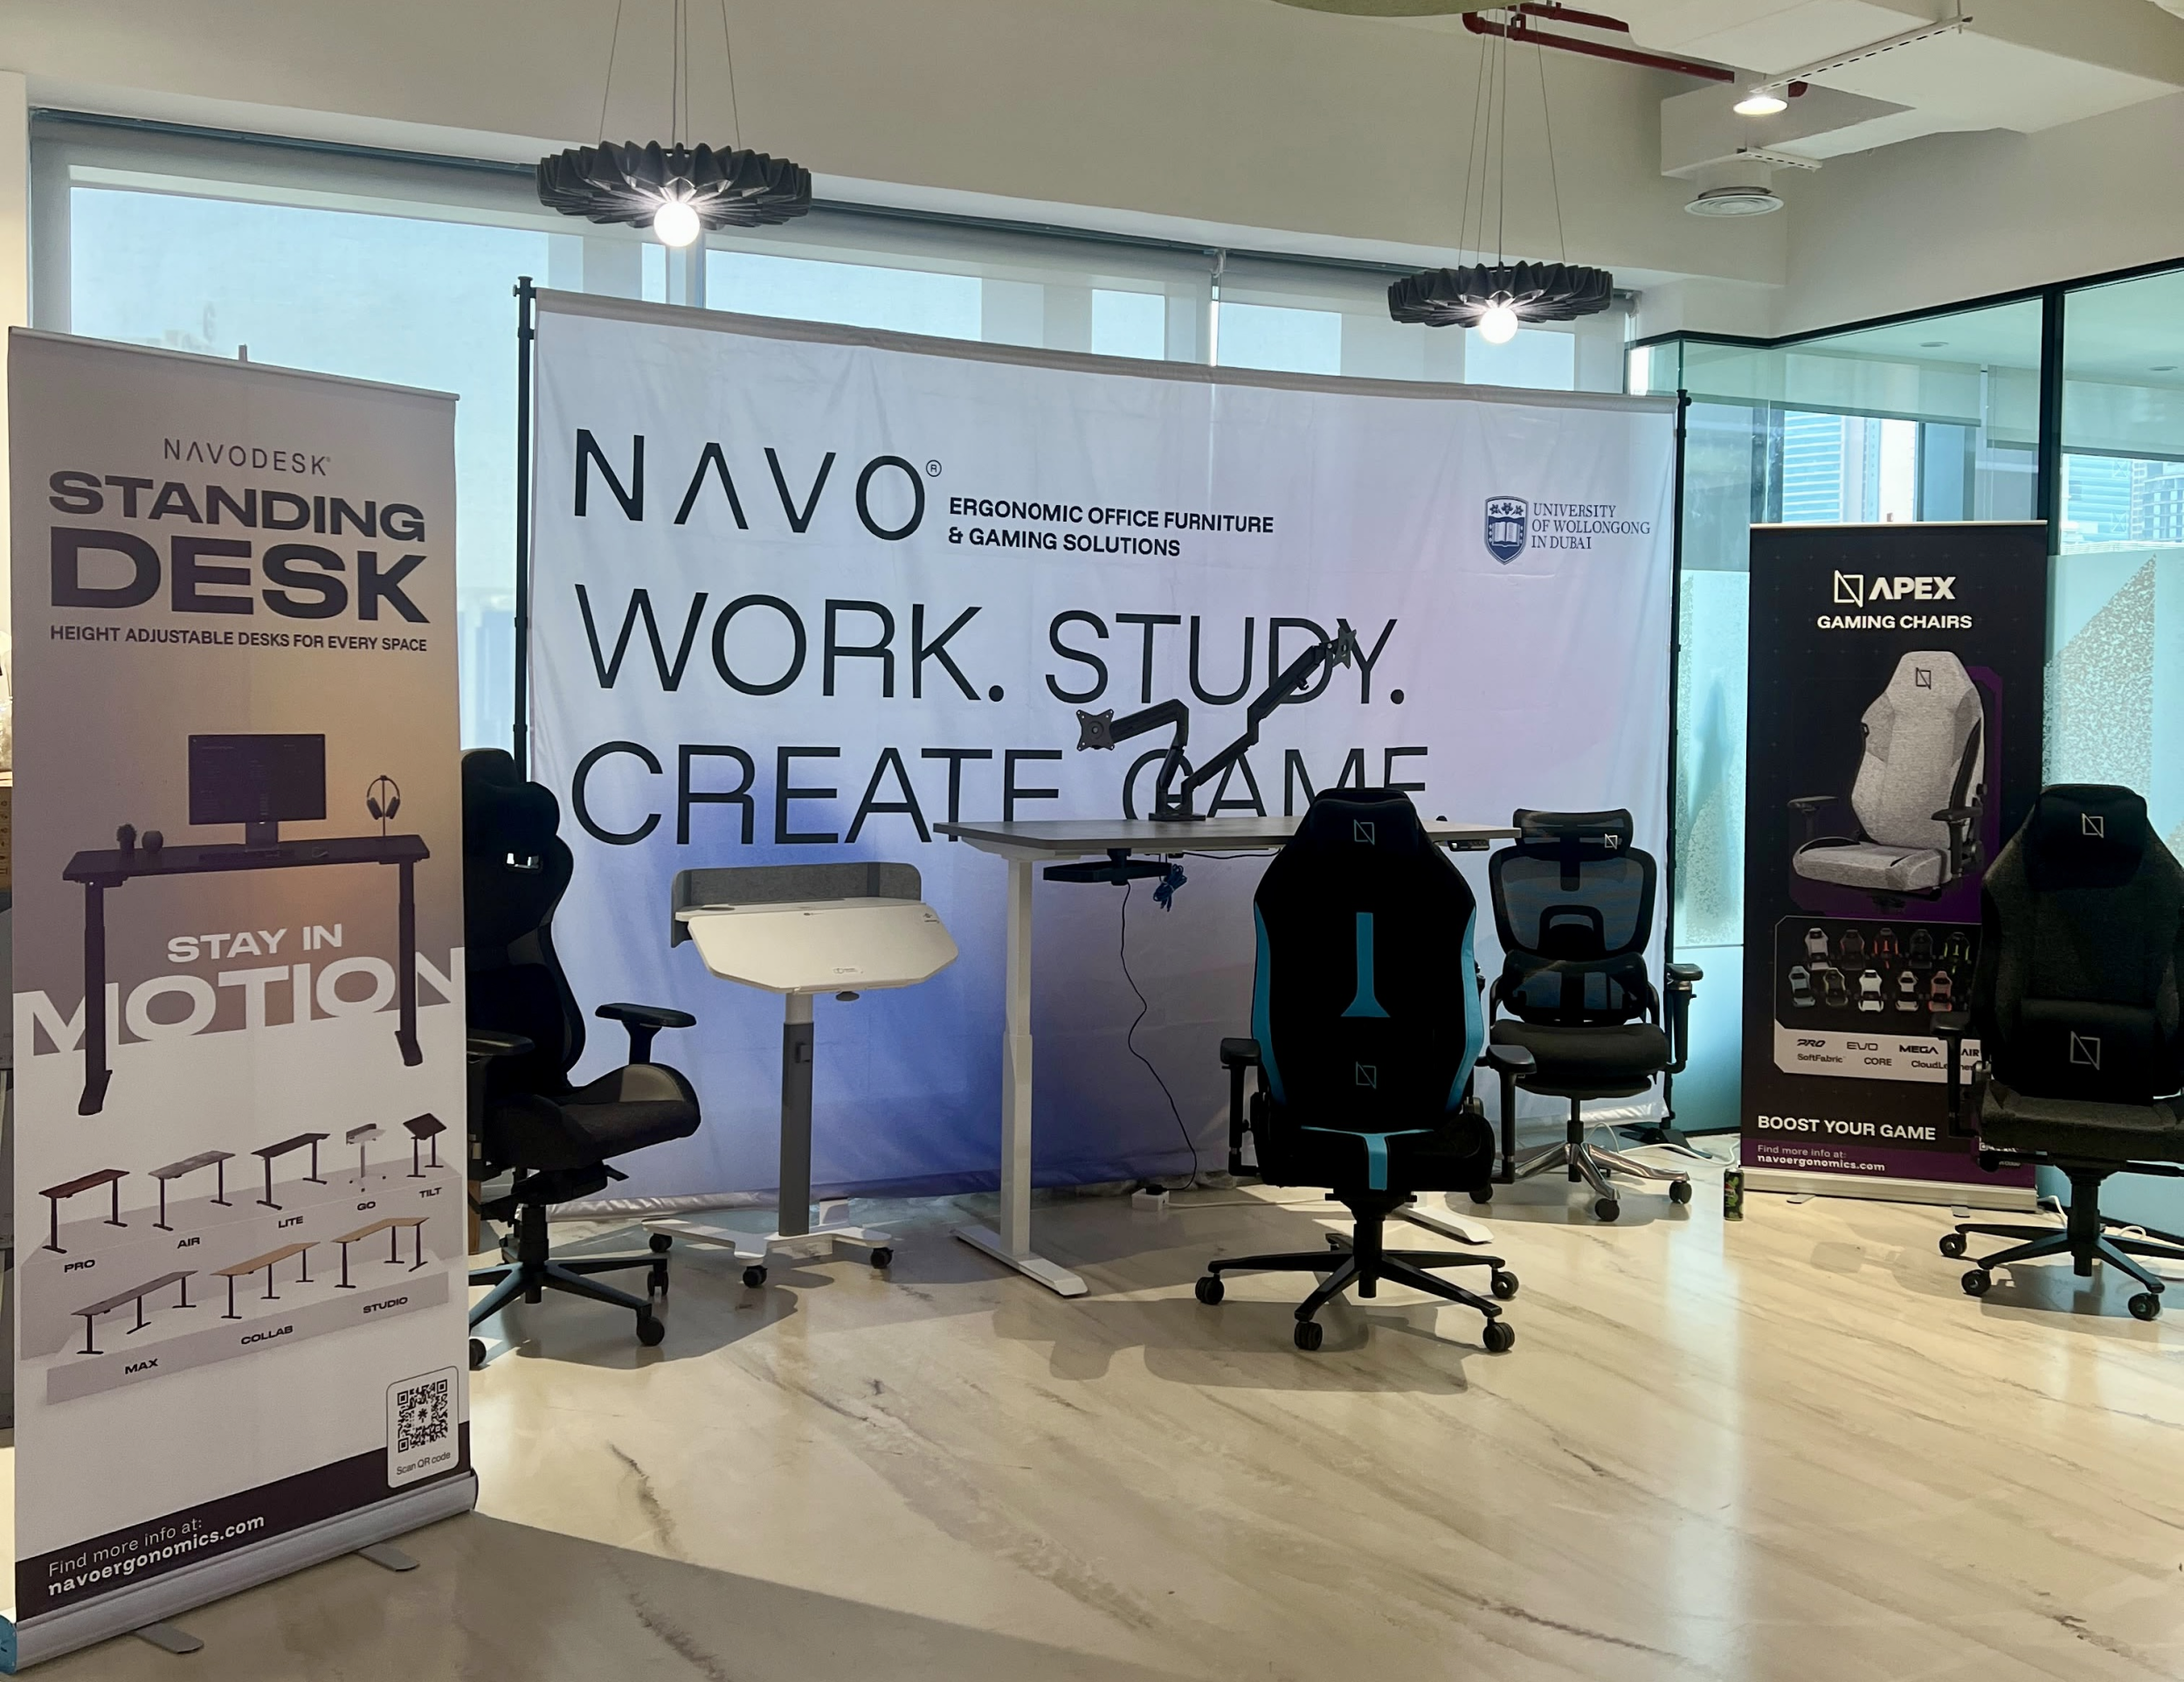
The tournament attracted over 70 participants, including avid gamers and curious onlookers. Our display featured gaming desks, chairs, and ergonomic accessories such as monitor arms. Students could compete in exciting gaming matches while experiencing our products firsthand.
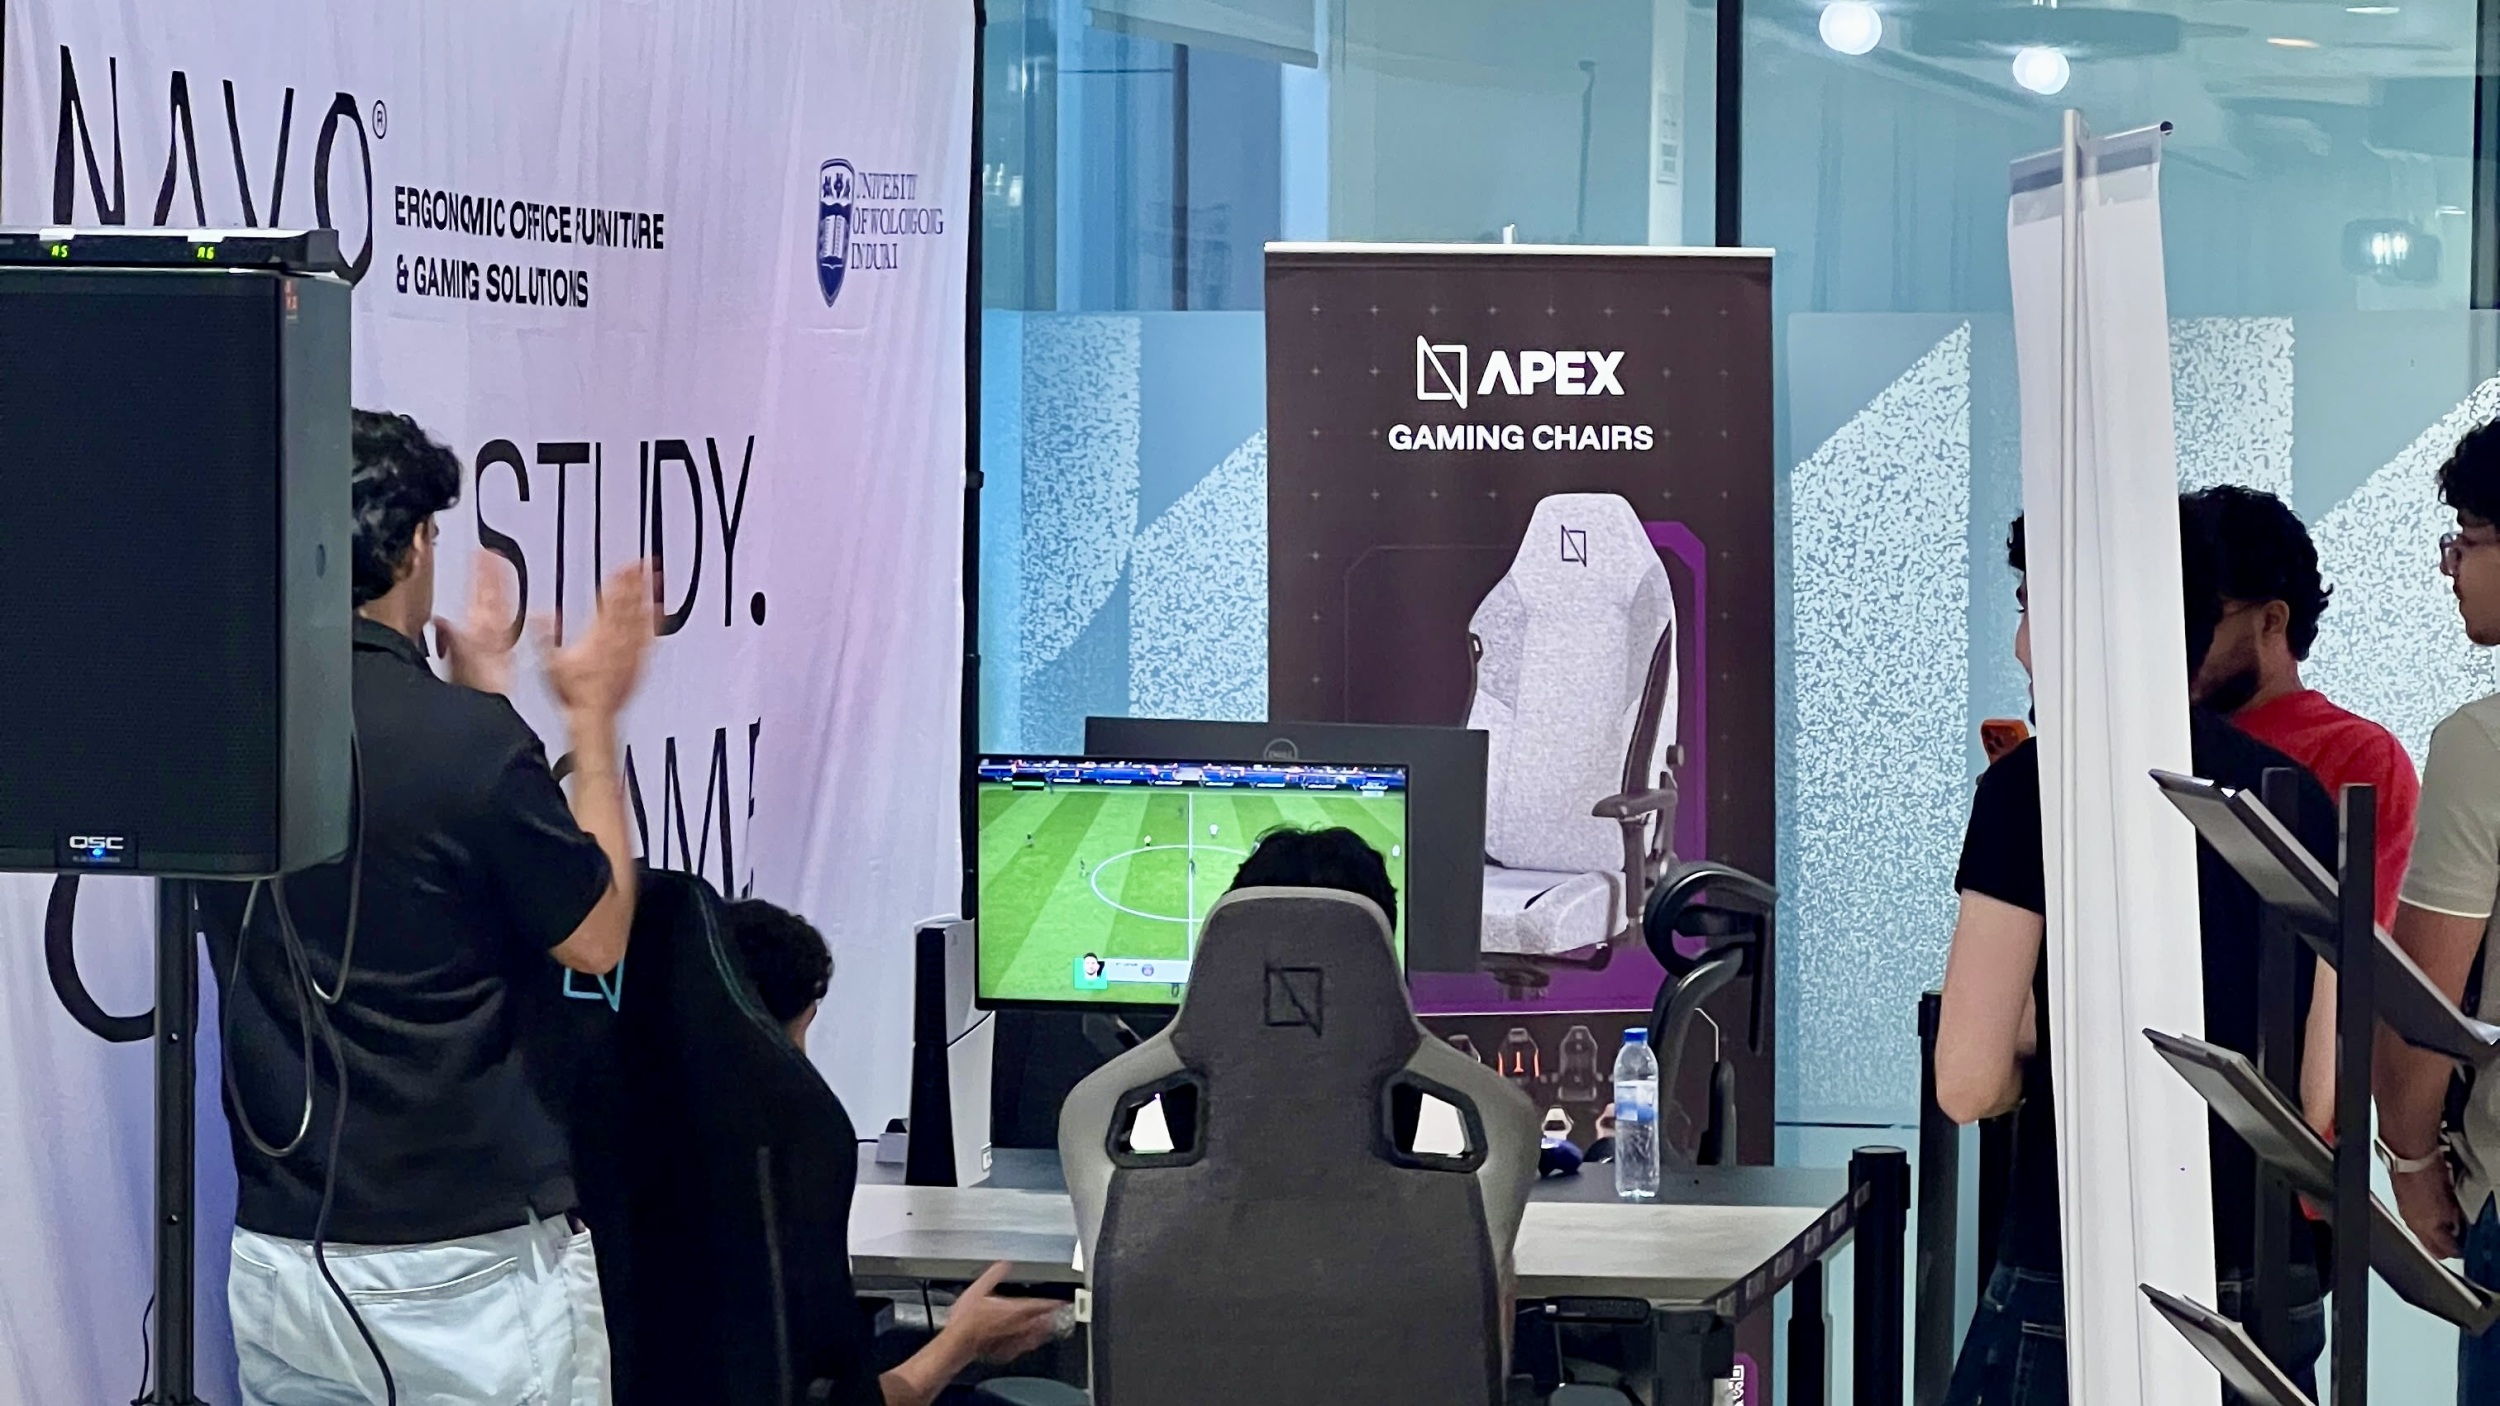
One of the event's highlights was the opportunity to experience our ergonomic gaming chairs alongside our specially designed ergonomic chairs. Students could compare their comfort, support, and overall seating experience. The feedback was overwhelmingly positive, with many participants noticing differences in posture support and comfort during extended use.
Looking back, we are encouraged by the positive interactions and insights shared by students and faculty. Promoting ergonomic awareness in university environments is a cause we strongly support, and we look forward to continuing our efforts to help create more comfortable and productive spaces for learning, gaming, and work.
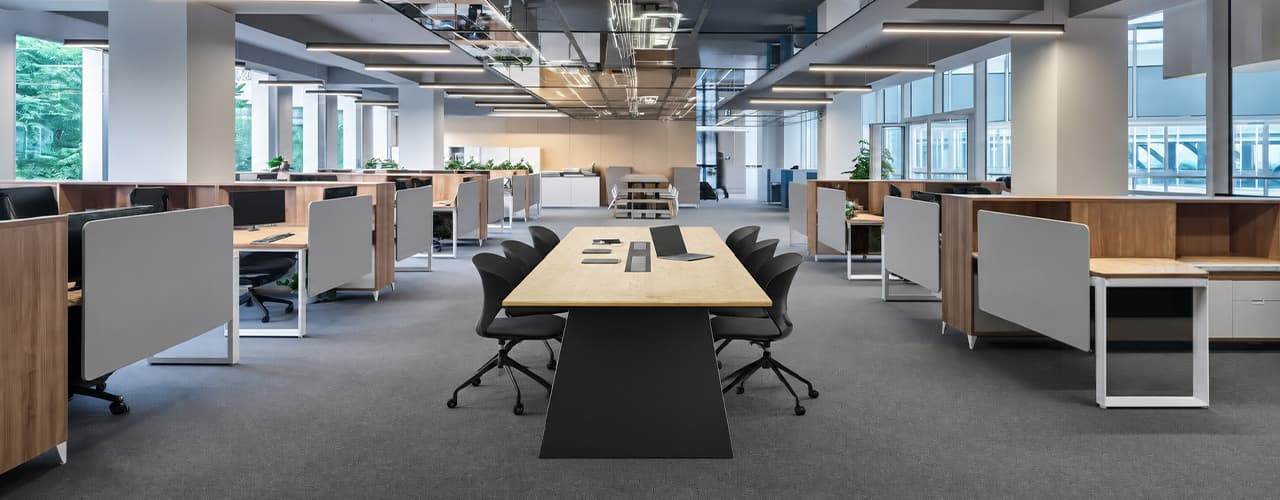
Open Plan vs Cubicle vs Hybrid Office Layout: Which Is Right for You?
The open-plan office was supposed to fix everything the cubicle farm got wrong. It didn't. It created a different set of problems and left people nostalgic for the one thing cubicles did well: quiet. The hybrid layout is positioned as the solution that addresses the shortcomings of both. It might be only if it fits how a specific team works. It shouldn't be a mix of two philosophies that didn’t help the team before. This guide shows what each layout offers and where it falls short. It also helps you choose the best option-or combination-for your office in Dubai or the GCC.
Key Findings
*Global office use is now at 53%, up from 38% in 2024. Also, 69% of teams have over 40% of their staff sharing desks. This shows that 2019 workspace designs don’t fit current needs.
*A Harvard study found that open-plan spaces often lower face-to-face interaction. Instead, they boost digital communication. This is the opposite of what these designs aim for.
*A hybrid model conversion at a 120-person SaaS company restored engineering deployment speed to baseline. It also reduced voluntary turnover in technical roles by 18% over nine months.
*Steelcase research shows that companies improving their work environment boost productivity by 17%.
*In 2026, the most innovative UAE offices aren’t just picking open plans or cubicles. They’re creating “activity neighborhoods.” These are clusters of spaces designed for different work styles.
*No layout is universally right. The best choice depends on your team's work style, industry, hybrid attendance ratio, and specific acoustic needs for your floor.
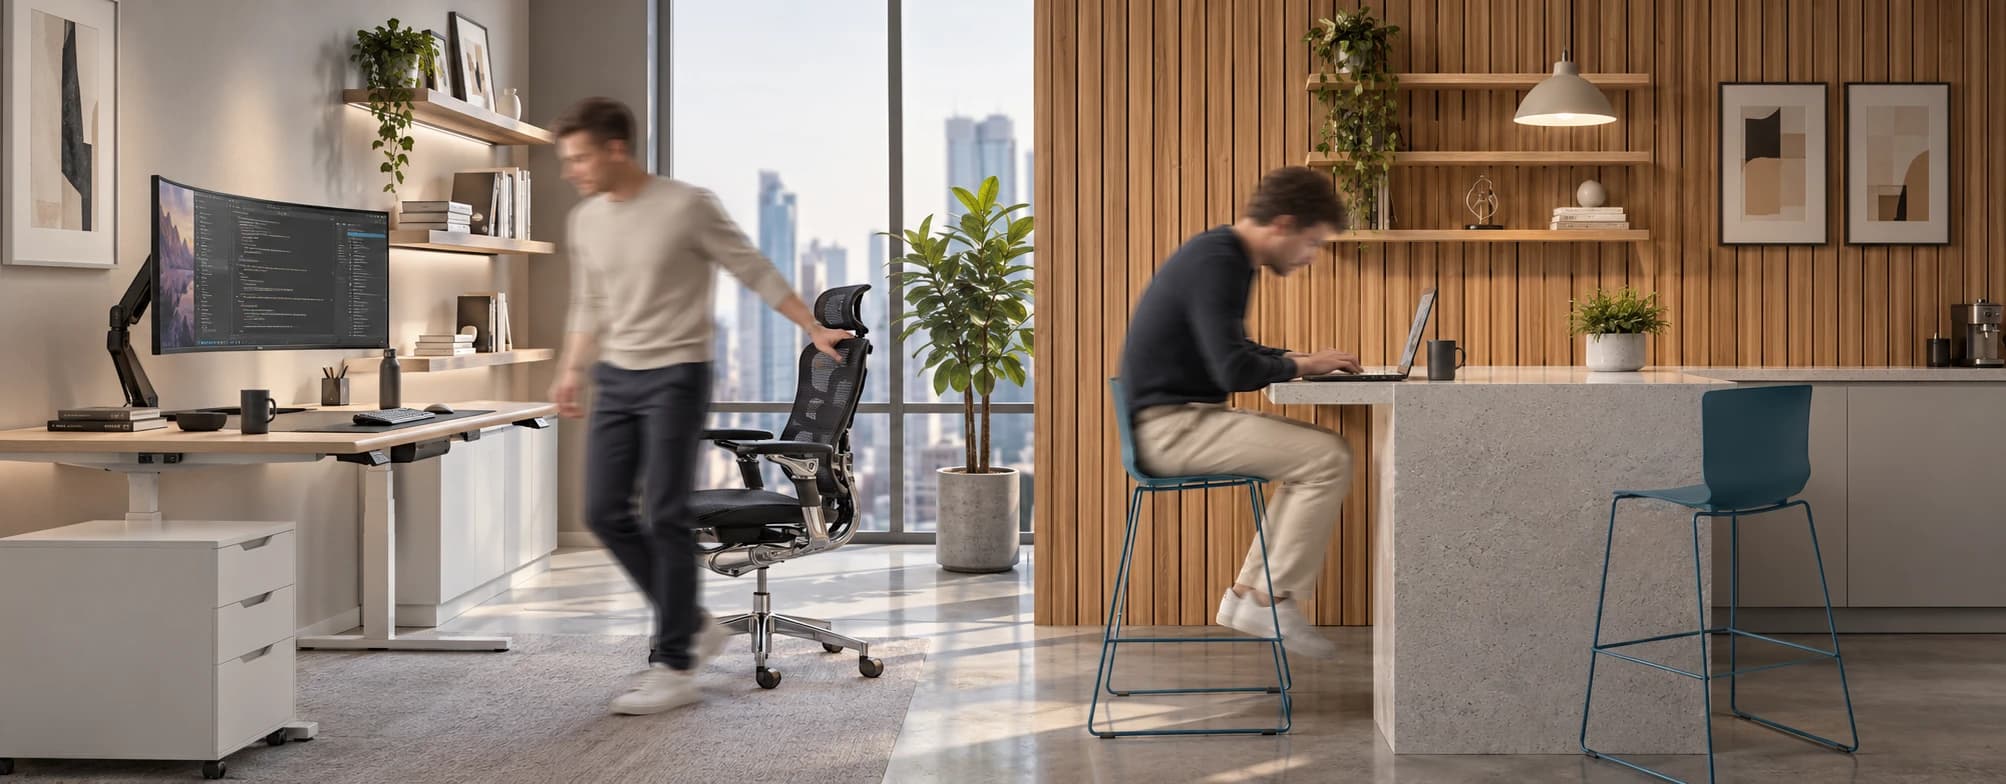
Sitting isn’t the Enemy, How You Sit Is: How to Align Your Desk for Zero Back Strain
If your job keeps you at a desk for most of the day, you are not alone—and you are not stuck. Software developers and data entry keyers spend 100% of a typical workday seated, while financial managers sit for 94%. Sitting is a standard part of modern work, so the real goal is learning how to reduce its physical impact while staying productive.
What the Research Shows
*Sedentary Volume: Adults in high-income countries spend 11–12 hours daily sitting over 75% of their waking hours (British Journal of Sports Medicine).
*Cardiovascular Risks: Sitting 6–8 hours daily increases cardiovascular event risk by 125% to 150% (Mayo Clinic).
*The 22-Minute Counter: 22 minutes of daily moderate-to-vigorous activity (brisk walking, cycling, active housework) offsets the mortality risk of prolonged sitting (BJSM).
*Micro-Break Impact: 5-minute movement breaks every hour significantly reduce fatigue and improve mood without hurting work performance (2026 BJSM Study).
*Gym Fallacy: A 60-minute workout in the morning does not fully reverse 9 hours of continuous sitting; daily movement breaks are still required.
You x Navo
Feel free to reach out to us for any queries & concerns